ShaneDelaney
.png)
BEDS3
BATHS3
SQUARE FEET3,012
MLS#26-10952
STATUS
PROPERTY TYPEResidential - Condominium
SUBDIVISIONTimberworx Vista Townhomes
SCHOOLPost Falls - 273
Property Description
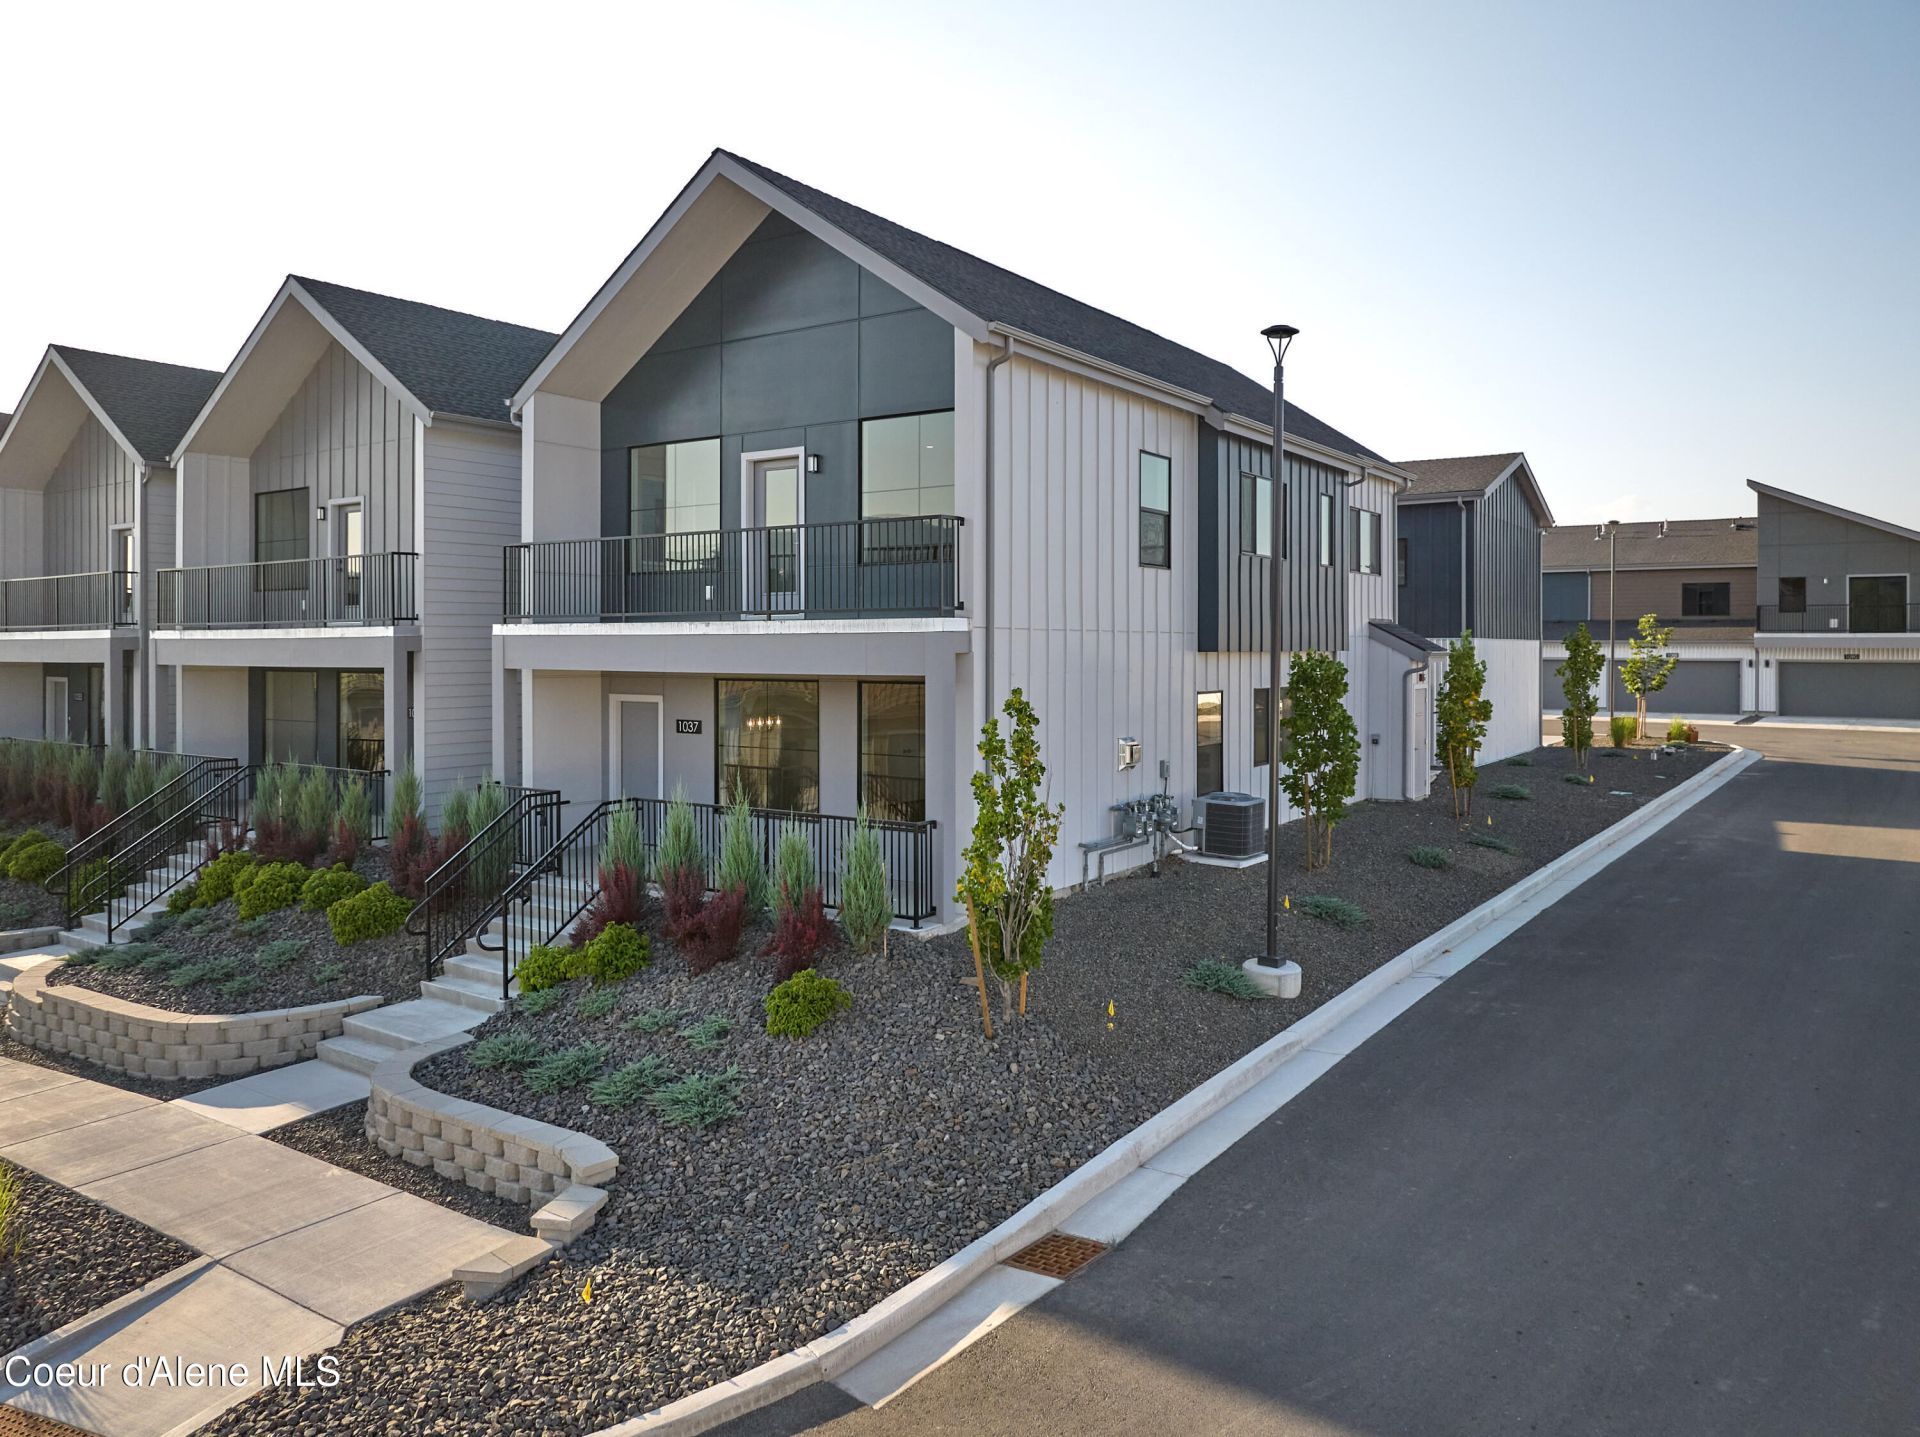
One of just two Vista Series homes remaining at Millworx, this end-unit townhome-style condo offers mountain views, extra windows and flexible space. Oak floors, quartz counters and a gas fireplace with a reclaimed-wood mantel complement the main living area. A private fenced courtyard leads to an oversized, heated two-car garage with epoxy floors and a finished 655-sq-ft bonus room above, heated and cooled for year-round use. Plumbing is brought to the structure for future bathroom, kitchenette or laundry additions; these are not installed. Enjoy nearby dining, shops, the Centennial Trail and Spokane River recreation. A limited $15,000 builder incentive is available. Some photos show a similar home of the same model; finishes and features may vary. Includes a digitally altered garage illustration; see the original photo.
Property Features
Property Type: Residential - Condominium
Basement: None, Slab on grade
Cooling: Central Air
Garage: 2
Heating: Natural Gas, Cadet, Electric, Forced Air, Furnace, See
Lot Size: 0.14 Acres
Roof Type: Composition
Taxes: $872
Year Built: 2023
Feature Descriptions
Appliance(S): Gas Range, Gas Water Heater, Microwave, Disposal, Dishwasher
Association Fee Includes: Maintenance Grounds
Days on Site: 4
Exterior: Fiber Cement, Steel
Exterior: Lighting, Open Deck, Rain Gutters, Lawn
Fireplace: Gas
Flooring: Wood, Tile, Carpet
Foundation: Concrete Perimeter
Foundation: Concrete Perimeter
Interior: Fireplace, High Speed Internet, Smart Thermostat, Washer Hookup
Lot: Sprinklers In Rear, Sprinklers In Front, Open Lot, Landscaped, Level, Southern Exposure
Patio/Porch: Covered Patio
Road: Paved
Sewer: Public Sewer
Water: Public
Local Schools
School District: Post Falls - 273
Listed By / Shown By
Listed By
Agency Name: Coldwell Banker Schneidmiller Realty
Agency Phone: 800-829-2555
Shown By
Agent Name: Shane Delaney
Agent Phone: (509) 879-2683
Agency Title: Coldwell Banker Tomlinson

Estimate Your Payment
Estimated Payment
$ 1,998.35 per month $1,702.56 Principal & Interest $72.67 Property Tax $223.13 Homeowner's InsuranceChange Payment Information
©2020 Coldwell Banker Real Estate LLC. All Rights Reserved.
Coldwell Banker Real Estate LLC fully supports the principles of the Fair Housing Act and the Equal Opportunity Act. Each Office Is Independently Owned And Operated.
Coldwell Banker and the Coldwell Banker Logo are registered service marks owned by Coldwell Banker Real Estate LLC. ©2020 of the Spokane Association of REALTORS® MLS. All rights reserved.
Coldwell Banker Real Estate LLC fully supports the principles of the Fair Housing Act and the Equal Opportunity Act. Each Office Is Independently Owned And Operated.
Coldwell Banker and the Coldwell Banker Logo are registered service marks owned by Coldwell Banker Real Estate LLC. ©2020 of the Spokane Association of REALTORS® MLS. All rights reserved.
Privacy Policy / DMCA Notice / ADA Accessibility


This site is hosted, designed and copyright
© 1994 - 2026 by
Delta Media Group, Inc. -- Patent Pending --
1037 E Railroad Ave | MLS# 26-10952
This condo located at 1037 E Railroad Ave , Post Falls, ID 83854 is currently listed for sale with an asking price of $765,000. This property was built in 2023 and has 3 bedrooms with 3012 sq. ft. E Railroad Ave is located in the Timberworx Vista Townhomes subdivision within the Post Falls - 273 school district. Search Timberworx Vista Townhomes real estate on www.shanedelaney.com today.