ShaneDelaney
.png)
BEDS1
BATHS1
SQUARE FEET2,391
MLS#26-7453
STATUS
PROPERTY TYPEResidential - Single Family
SCHOOLLk Pend Oreille - 84
Property Description
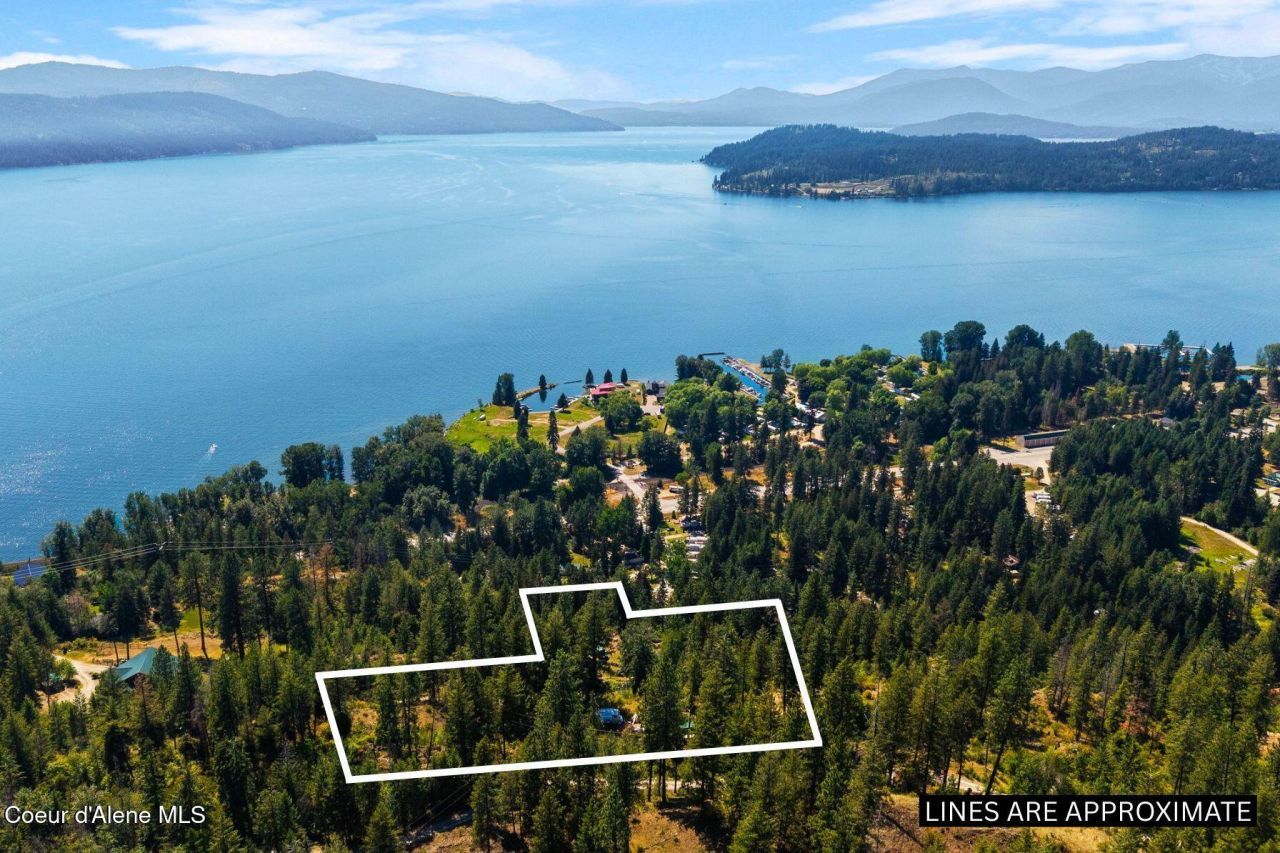
4% Seller Financing Available. 6.3 private acres on Eagen Mountain, this one-of-a-kind property captures some of the most breathtaking views you'll find anywhere on Lake Pend Oreille. The 2,391 square foot main home offers one bedroom, one bathroom, and an expansive open floor plan that could accommodate additional rooms if desired. Built by the owner using lumber harvested directly from the property and milled on site, the home is filled with character and authenticity. Beyond the main residence, the property includes a detached studio guest house, an upper-bench Hipcamp style cabin site, a workshop, three storage buildings, established gardens, and a productive greenhouse built on a concrete foundation. Whether you're looking for space to garden, create, host guests, or generate additional income, this property offers exceptional flexibility. 17 minutes from Sandpoint with easy access to marinas, dining, hiking, skiing, and endless year round recreation.
Property Features
Property Type: Residential - Single Family
Basement: Finished, Daylight, Walk-out
Basement: Yes
Garage: 1
Heating: Wall Furnace, Cadet, Wood Stove, Electric, Propane, Fur
Lot Size: 6.36 Acres
Roof Type: Metal
Taxes: $3,293
Year Built: 1985
Feature Descriptions
Appliance(S): Gas Range, Propane Water Heater, Washer, Wall Oven, Refrigerator, Cooktop
Association Fee Includes: Snow Removal, Water
Exterior: Fire Pit, Garden, Open Deck, Open Porch, Lawn
Exterior: Wood
Flooring: Tile, Carpet
Foundation: See Remarks
Foundation: See Remarks
Interior: Fireplace, High Speed Internet, Washer Hookup
Lot: Irregular Lot, Sloped, Southern Exposure, Wooded
Patio/Porch: Covered Patio
Road: Gravel
Sewer: Septic Tank
Water: Shared Well, Irrigation Water
Local Schools
School District: Lk Pend Oreille - 84
Listed By / Shown By
Listed By
Agency Name: Silvercreek Realty Group, LLC
Shown By
Agent Name: Shane Delaney
Agent Phone: (509) 879-2683
Agency Title: Coldwell Banker Tomlinson

Estimate Your Payment
Estimated Payment
$ 2,738.79 per month $2,178.83 Principal & Interest $274.42 Property Tax $285.54 Homeowner's InsuranceChange Payment Information
©2020 Coldwell Banker Real Estate LLC. All Rights Reserved.
Coldwell Banker Real Estate LLC fully supports the principles of the Fair Housing Act and the Equal Opportunity Act. Each Office Is Independently Owned And Operated.
Coldwell Banker and the Coldwell Banker Logo are registered service marks owned by Coldwell Banker Real Estate LLC. ©2020 of the Spokane Association of REALTORS® MLS. All rights reserved.
Coldwell Banker Real Estate LLC fully supports the principles of the Fair Housing Act and the Equal Opportunity Act. Each Office Is Independently Owned And Operated.
Coldwell Banker and the Coldwell Banker Logo are registered service marks owned by Coldwell Banker Real Estate LLC. ©2020 of the Spokane Association of REALTORS® MLS. All rights reserved.
Privacy Policy / DMCA Notice / ADA Accessibility


This site is hosted, designed and copyright
© 1994 - 2026 by
Delta Media Group, Inc. -- Patent Pending --
130 Mayaka Rd | MLS# 26-7453
This single family home located at 130 Mayaka Rd , Hope, ID 83836 is currently listed for sale with an asking price of $979,000. This property was built in 1985 and has 1 bedrooms with 2391 sq. ft. Mayaka Rd is located within the Lk Pend Oreille - 84 school district. Search Hope real estate on www.shanedelaney.com today.