ShaneDelaney
.png)
BEDS3
BATHS3
SQUARE FEET2,194
MLS#26-10994
STATUS
PROPERTY TYPEResidential - Single Family
SCHOOLSt Maries JT - 41
Property Description
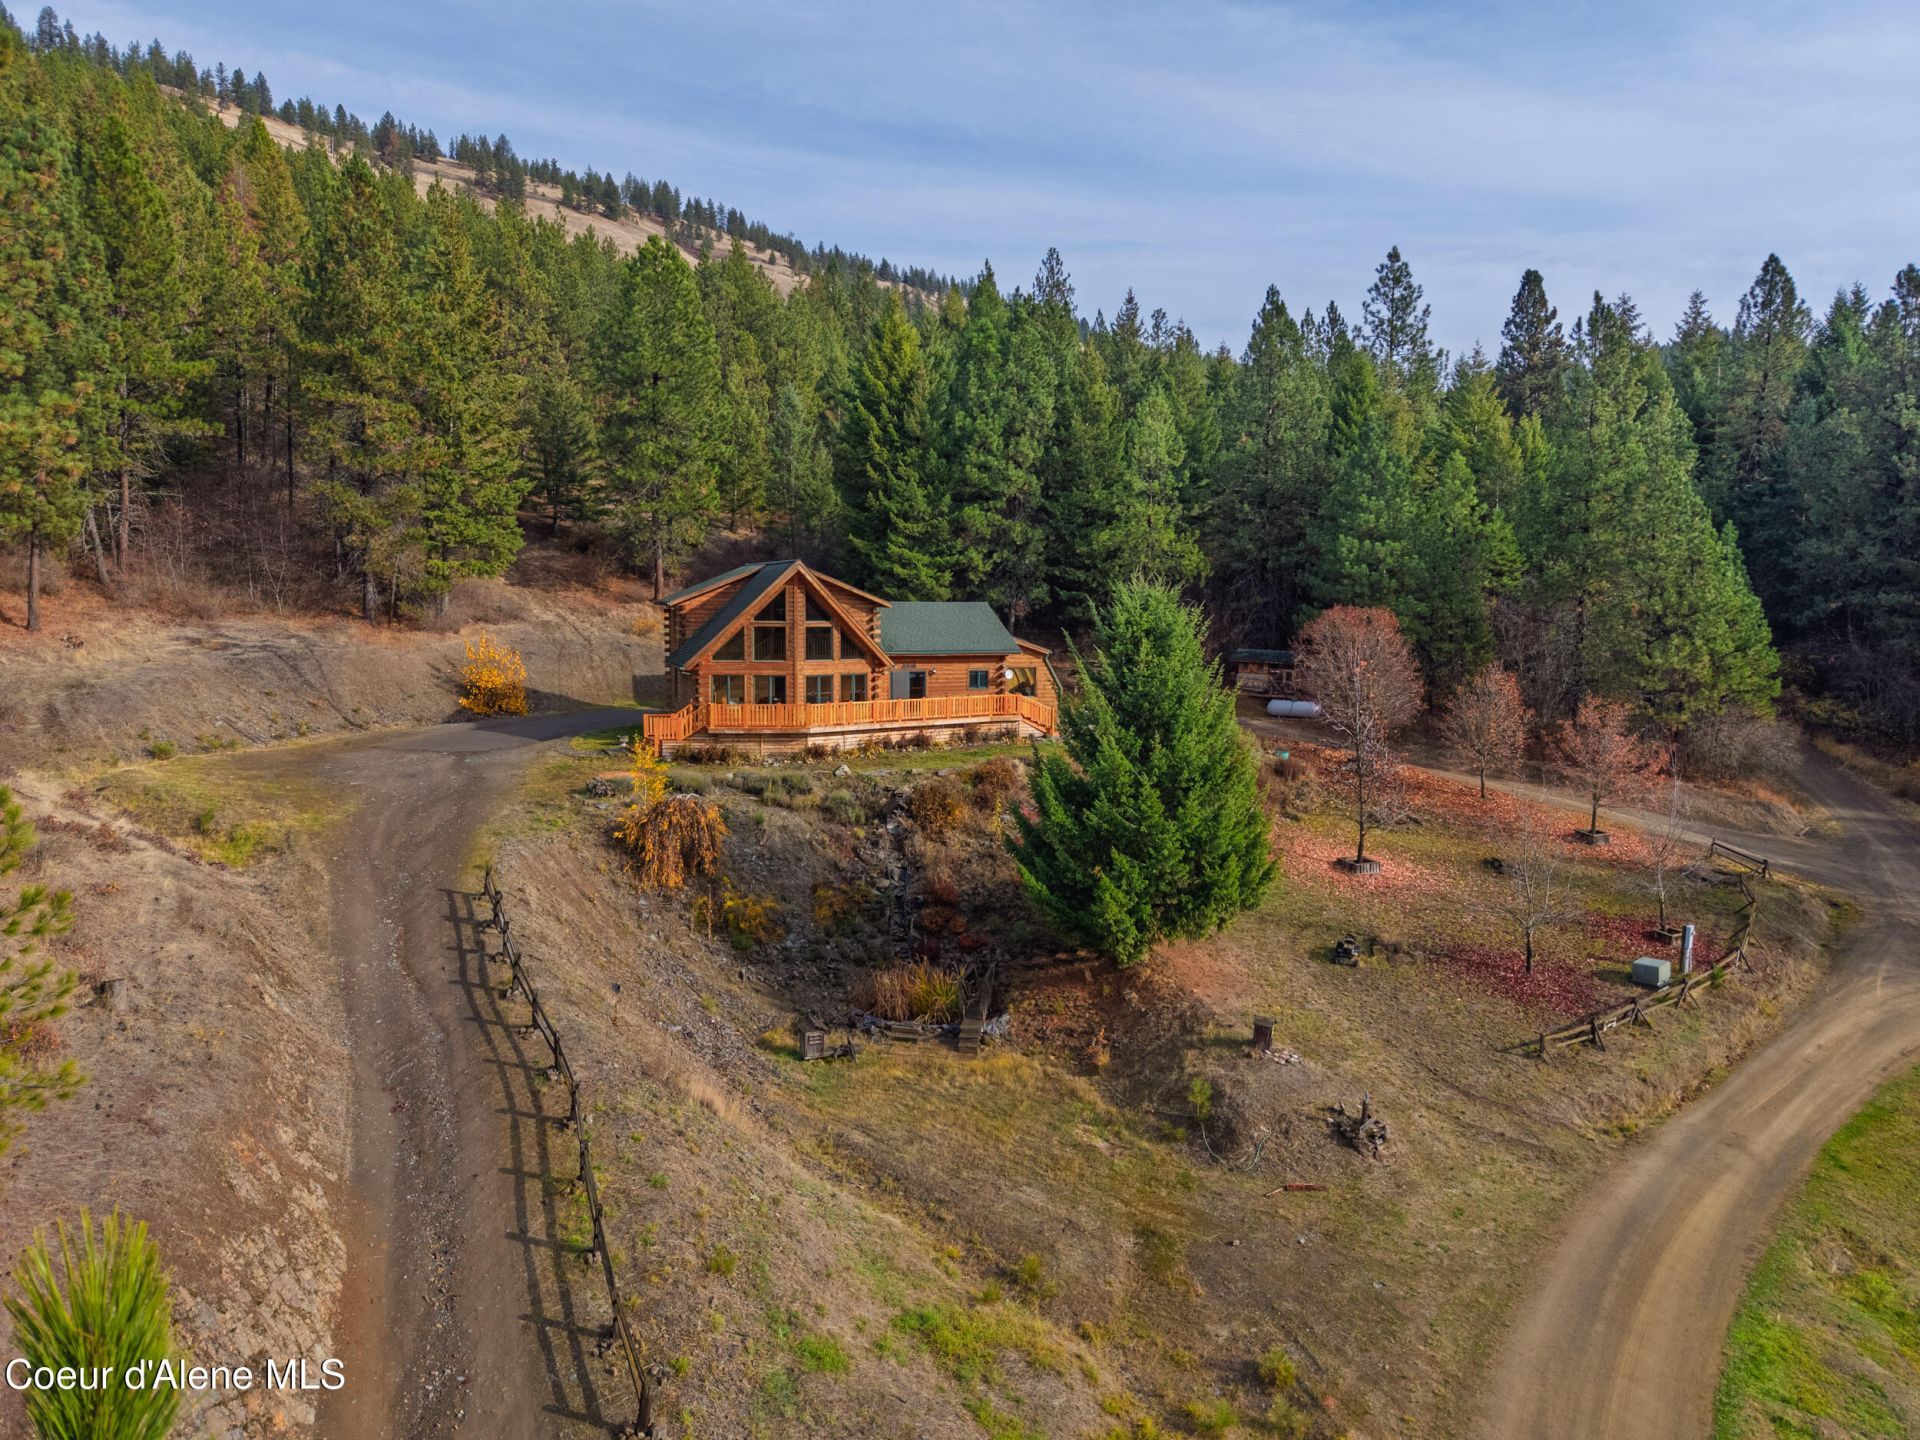
With Captivating Lake and River Views, A Striking Log Home, and an Impressive Collection of Outbuildings, this Property is truly in a Class of its Own.Featuring a True Master Suite on the Main Floor, 2 Additional Bedrooms Upstairs and a BRAND-NEW Deck. Huge Windows flood the Open Concept Home with Natural Light. The Sunroom, used as the Designated Dining Area is the perfect place to slow down & unwind. The Outdoor spaces IMPRESS ~A Gazebo W/ an Outdoor Cooking area, AND 3 Ponds including a Water Feature out your Front Door, PLUS an Attached 2 Car Garage with Paved Parking.Beyond the Home, the Custom Barn has a Finished 520 SQFT Apartment w/ a Walkout Deck & Modern Finishes. The 24x24ft Shop W/ Concrete Floors is Heated & Wired for 220. A Woodworker's Dream ~ The Commercial Woodworking Shop is an ideal opportunity to turn your craft into a Business. With 2 Shops, a Barn W/ an Apartment, Gazebo, Pergola, & 2 Car Garage, the Possibilities are ENDLESS. Less than 5 minutes to St. Maries.
Property Features
Property Type: Residential - Single Family
Basement: None, Slab on grade
Cooling: Central Air
Garage: 2
Heating: Cadet, Wood Stove, Electric, Propane, Wood, Forced Air,
Lot Size: 8.63 Acres
Roof Type: Composition
Taxes: $2,526
Year Built: 2007
Feature Descriptions
Appliance(S): Gas Range, Electric Dryer, Electric Water Heater, Washer, Wall Oven, Refrigerator, Dishwasher
Exterior: Log
Exterior: Fruit Trees, Lighting, Open Deck, Pergola, Rain Gutters, Water Feature, See Remarks, Lawn
Fireplace: Insert, Gas
Flooring: Carpet, LVP
Foundation: Concrete Perimeter
Foundation: Concrete Perimeter
Interior: High Speed Internet, Washer Hookup, Mini-Split A/C
Lake Name: St Joe River
Lot: Steep Slope, Open Lot, Irregular Lot, Sloped, Landscaped, Wooded, CDA Reservation
Patio/Porch: Patio
Road: Paved, Dirt
Sewer: Private Sewer
Water: Well
Local Schools
School District: St Maries JT - 41
Listed By / Shown By
Listed By
Agency Name: eXp Realty
Shown By
Agent Name: Shane Delaney
Agent Phone: (509) 879-2683
Agency Title: Coldwell Banker Tomlinson

Estimate Your Payment
Estimated Payment
$ 2,350.15 per month $1,891.73 Principal & Interest $210.50 Property Tax $247.92 Homeowner's InsuranceChange Payment Information
©2020 Coldwell Banker Real Estate LLC. All Rights Reserved.
Coldwell Banker Real Estate LLC fully supports the principles of the Fair Housing Act and the Equal Opportunity Act. Each Office Is Independently Owned And Operated.
Coldwell Banker and the Coldwell Banker Logo are registered service marks owned by Coldwell Banker Real Estate LLC. ©2020 of the Spokane Association of REALTORS® MLS. All rights reserved.
Coldwell Banker Real Estate LLC fully supports the principles of the Fair Housing Act and the Equal Opportunity Act. Each Office Is Independently Owned And Operated.
Coldwell Banker and the Coldwell Banker Logo are registered service marks owned by Coldwell Banker Real Estate LLC. ©2020 of the Spokane Association of REALTORS® MLS. All rights reserved.
Privacy Policy / DMCA Notice / ADA Accessibility


This site is hosted, designed and copyright
© 1994 - 2026 by
Delta Media Group, Inc. -- Patent Pending --
150 Grandmas Way | MLS# 26-10994
This single family home located at 150 Grandmas Way, Saint Maries, ID 83861 is currently listed for sale with an asking price of $850,000. This property was built in 2007 and has 3 bedrooms with 2194 sq. ft. Grandmas Way is located within the St Maries JT - 41 school district. Search Saint Maries real estate on www.shanedelaney.com today.