ShaneDelaney
.png)
BEDS4
BATHS4
SQUARE FEET4,350
MLS#26-9042
STATUS
PROPERTY TYPEResidential - Single Family
SUBDIVISIONBlack Rock
SCHOOLCDA - 271
Property Description
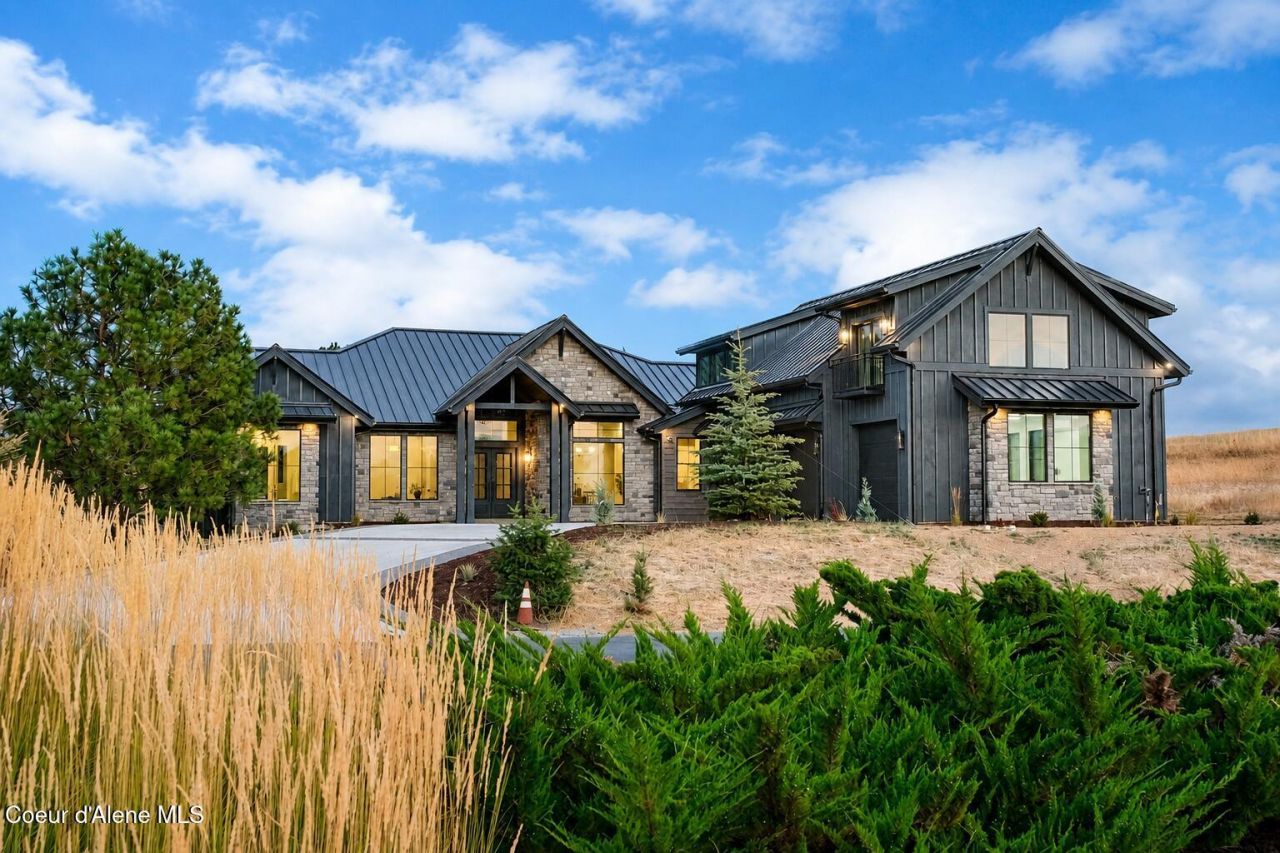
ELEVATED NORTH IDAHO LIVING IN BLACK ROCKDiscover refined single-level living within the private gates of The Golf Club at Black Rock. This 4,350 sq ft estate pairs timeless craftsmanship with modern comfort, featuring four bedrooms plus an office, soaring ceilings, rich timber and stone accents, heated tile floors, and whole-home surround sound. The gourmet kitchen showcases a full Thermador appliance package, built-in espresso machine, and Sub-Zero wine fridge. The main-level primary suite offers a serene retreat with steam shower, custom closets, and patio access. Multiple outdoor living spaces--including a wrap-around deck and dedicated hot tub hookup--invite effortless entertaining amid the natural beauty of North Idaho. A temperature-controlled three-car garage with epoxy floors and generous storage completes this exceptional residence.
Property Features
Property Type: Residential - Single Family
Basement: Crawl Space
Cooling: Central Air
Garage: 3
Heating: Natural Gas, Forced Air, Radiant, Mini-Split
Lot Size: 0.60 Acres
Roof Type: Metal
Taxes: $465
Year Built: 2026
Feature Descriptions
Appliance(S): Gas Range, Gas Water Heater, Wine Refrigerator, Wall Oven, Refrigerator, Disposal, Dishwasher
Association Fee Includes: Maintenance Grounds, Snow Removal
Exterior: Cedar
Exterior: Lighting, Rain Gutters, Lawn
Fireplace: Gas
Flooring: Wood
Foundation: Concrete Perimeter
Foundation: Concrete Perimeter
Interior: Central Vacuum, Fireplace, Smart Thermostat, Washer Hookup, Mini-Split A/C
Lot: Sprinklers In Rear, Sprinklers In Front, Open Lot, Landscaped, Level, Southern Exposure, Cul-De-Sac
Patio/Porch: Covered Porch, Covered Patio
Road: Paved
Sewer: Community System
Water: Community System
Local Schools
School District: CDA - 271
Listed By / Shown By
Listed By
Agency Name: The Experience Northwest
Shown By
Agent Name: Shane Delaney
Agent Phone: (509) 879-2683
Agency Title: Coldwell Banker Tomlinson

Estimate Your Payment
Estimated Payment
$ 6,791.08 per month $5,969.95 Principal & Interest $38.75 Property Tax $782.38 Homeowner's InsuranceChange Payment Information
©2020 Coldwell Banker Real Estate LLC. All Rights Reserved.
Coldwell Banker Real Estate LLC fully supports the principles of the Fair Housing Act and the Equal Opportunity Act. Each Office Is Independently Owned And Operated.
Coldwell Banker and the Coldwell Banker Logo are registered service marks owned by Coldwell Banker Real Estate LLC. ©2020 of the Spokane Association of REALTORS® MLS. All rights reserved.
Coldwell Banker Real Estate LLC fully supports the principles of the Fair Housing Act and the Equal Opportunity Act. Each Office Is Independently Owned And Operated.
Coldwell Banker and the Coldwell Banker Logo are registered service marks owned by Coldwell Banker Real Estate LLC. ©2020 of the Spokane Association of REALTORS® MLS. All rights reserved.
Privacy Policy / DMCA Notice / ADA Accessibility


This site is hosted, designed and copyright
© 1994 - 2026 by
Delta Media Group, Inc. -- Patent Pending --
16780 S Gypsum Ct | MLS# 26-9042
This single family home located at 16780 S Gypsum Ct , Coeur d Alene, ID 83814 is currently listed for sale with an asking price of $2,682,440. This property was built in 2026 and has 4 bedrooms with 4350 sq. ft. S Gypsum Ct is located in the Black Rock subdivision within the CDA - 271 school district. Search Black Rock real estate on www.shanedelaney.com today.