ShaneDelaney
.png)
BEDS8
BATHS6
SQUARE FEET8,336
MLS#26-7455
STATUS
PROPERTY TYPEResidential - Single Family
SCHOOLPost Falls - 273
Property Description
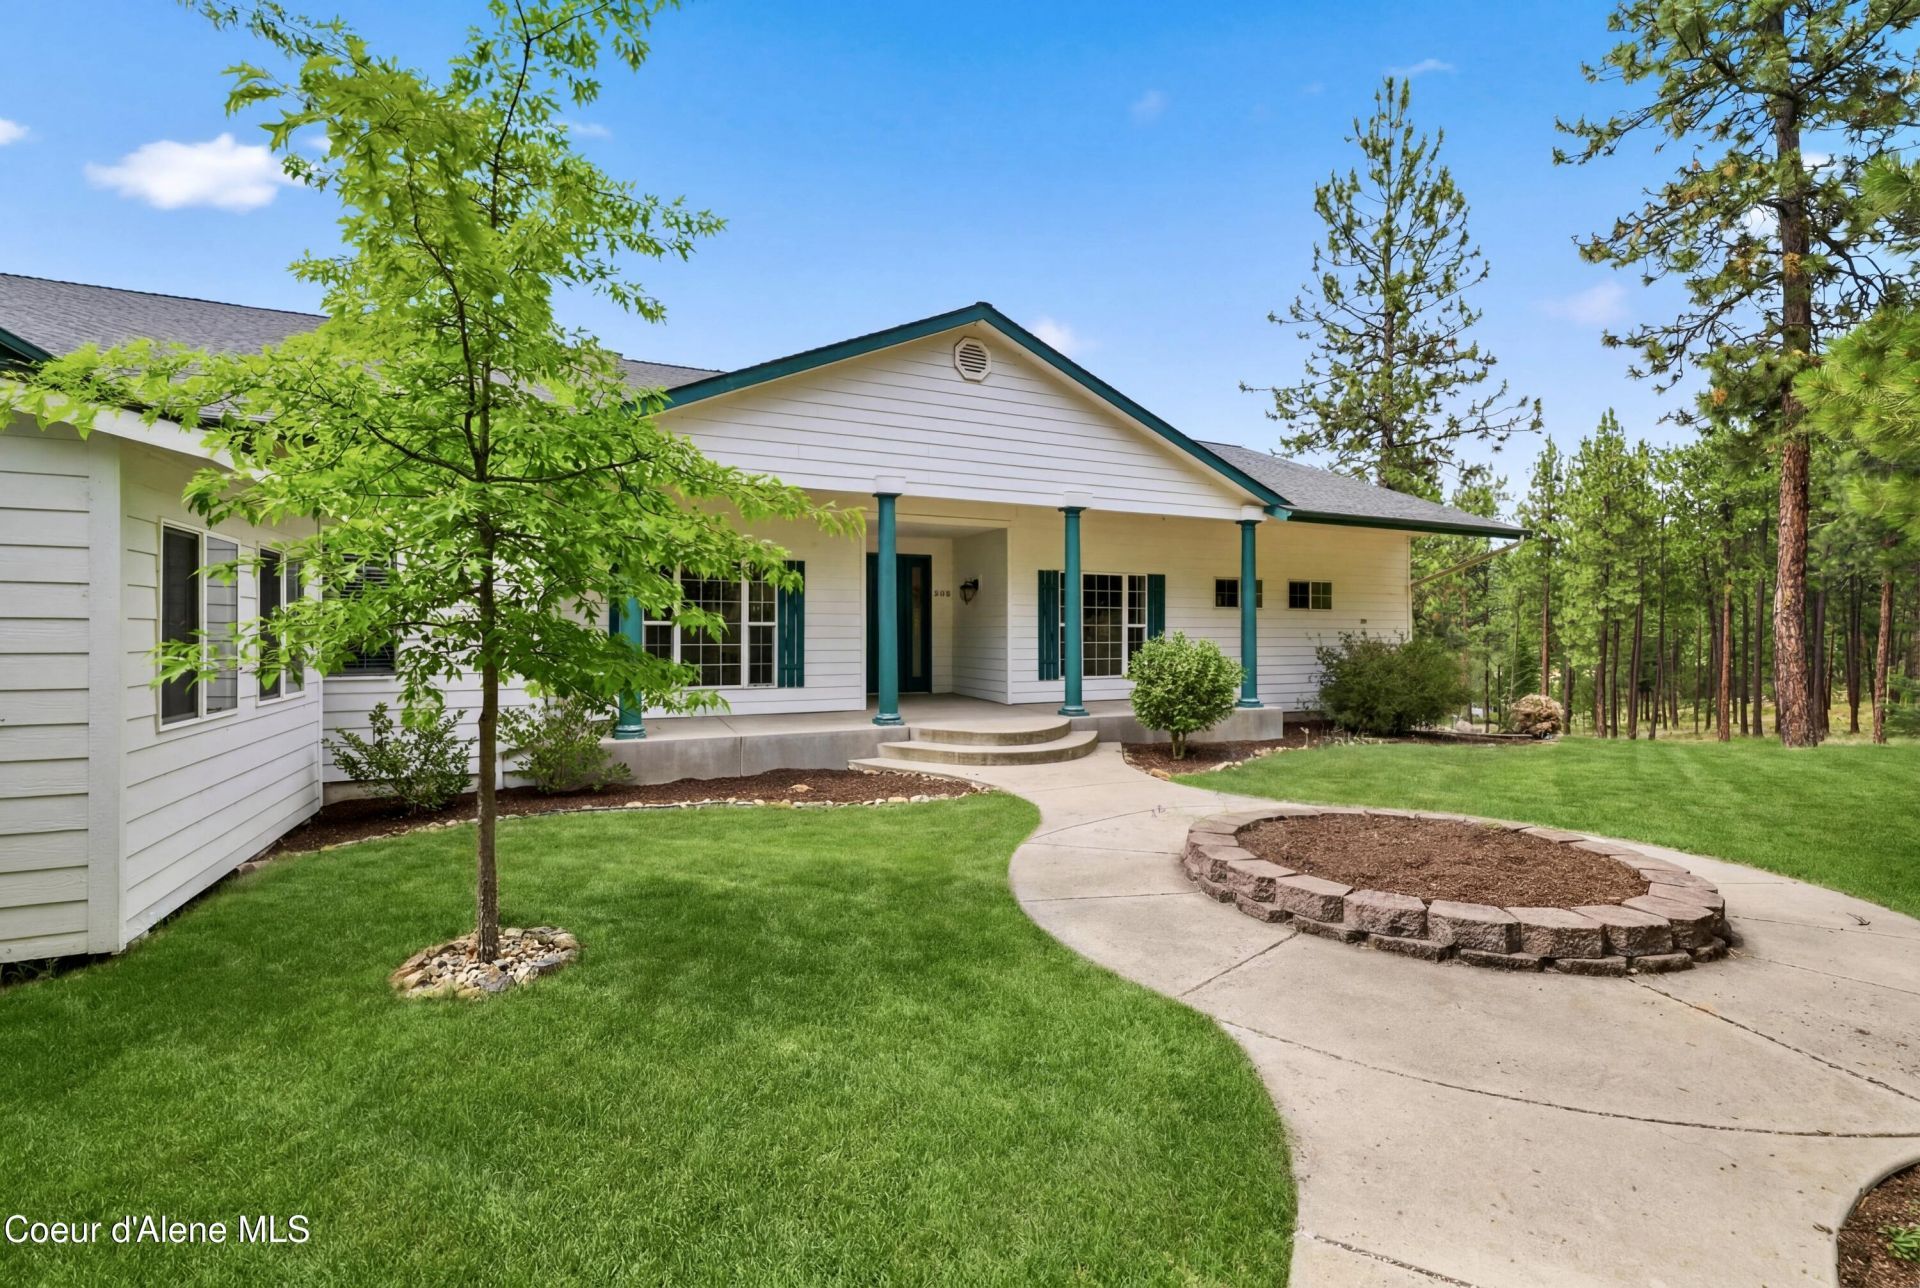
Grand living awaits in this expansive home featuring 8 permitted bedrooms and 6 bathrooms. This versatile property offers exceptional potential as a private estate, bed and breakfast-style retreat, or other residential use subject to buyer verification. Designed for scale and flexibility, the home features high ceilings throughout, a main-level primary suite with a spacious ensuite, and multiple living and gathering areas. Finishes include granite surfaces and high-end stainless appliances, with a layout that supports separate living quarters, a private study, and library spaces--ideal for multi-generational living or retreat-style use. Set majestically on nearly 10 acres, the property captures beautiful views of Post Falls and Spokane River offering privacy and a peaceful North Idaho setting. With ample room for a large shop or additional outbuildings, this is a rare opportunity for a buyer seeking space, versatility, and long-term potential in a premier location.
Property Features
Property Type: Residential - Single Family
Basement: Finished, Daylight, Walk-out
Basement: Yes
Cooling: Central Air
Heating: Fireplace(s), Propane, Forced Air
Lot Size: 9.91 Acres
Roof Type: Composition
Taxes: $161
Year Built: 2006
Feature Descriptions
Appliance(S): Gas Range, Gas Dryer, Propane Water Heater, Wall Oven, Trash Compactor, Refrigerator, Disposal, Dishwasher, Cooktop
Exterior: Fruit Trees, Garden, Rain Gutters
Exterior: HardBoard, Vinyl
Fireplace: Gas
Flooring: Tile, Laminate
Foundation: Concrete Perimeter, Slab
Foundation: Concrete Perimeter, Slab
Interior: Cable Internet Available, Central Vacuum, Washer Hookup
Lot: Open Lot, Sloped, Wooded
Patio/Porch: Covered Porch
Road: Paved
Sewer: Private Sewer
Water: Shared Well
Local Schools
School District: Post Falls - 273
Listed By / Shown By
Listed By
Agency Name: Veritas Realty
Shown By
Agent Name: Shane Delaney
Agent Phone: (509) 879-2683
Agency Title: Coldwell Banker Tomlinson

Estimate Your Payment
Estimated Payment
$ 3,789.27 per month $3,338.35 Principal & Interest $13.42 Property Tax $437.50 Homeowner's InsuranceChange Payment Information
©2020 Coldwell Banker Real Estate LLC. All Rights Reserved.
Coldwell Banker Real Estate LLC fully supports the principles of the Fair Housing Act and the Equal Opportunity Act. Each Office Is Independently Owned And Operated.
Coldwell Banker and the Coldwell Banker Logo are registered service marks owned by Coldwell Banker Real Estate LLC. ©2020 of the Spokane Association of REALTORS® MLS. All rights reserved.
Coldwell Banker Real Estate LLC fully supports the principles of the Fair Housing Act and the Equal Opportunity Act. Each Office Is Independently Owned And Operated.
Coldwell Banker and the Coldwell Banker Logo are registered service marks owned by Coldwell Banker Real Estate LLC. ©2020 of the Spokane Association of REALTORS® MLS. All rights reserved.
Privacy Policy / DMCA Notice / ADA Accessibility


This site is hosted, designed and copyright
© 1994 - 2026 by
Delta Media Group, Inc. -- Patent Pending --
18772 W Riverview Dr | MLS# 26-7455
This single family home located at 18772 W Riverview Dr , Post Falls, ID 83854 is currently listed for sale with an asking price of $1,500,000. This property was built in 2006 and has 8 bedrooms with 8336 sq. ft. W Riverview Dr is located within the Post Falls - 273 school district. Search Post Falls real estate on www.shanedelaney.com today.