ShaneDelaney
.png)
BEDS1
BATHS1
SQUARE FEET600
MLS#26-7425
STATUS
PROPERTY TYPEResidential - Single Family
SCHOOLWest Bonner - 83
Property Description
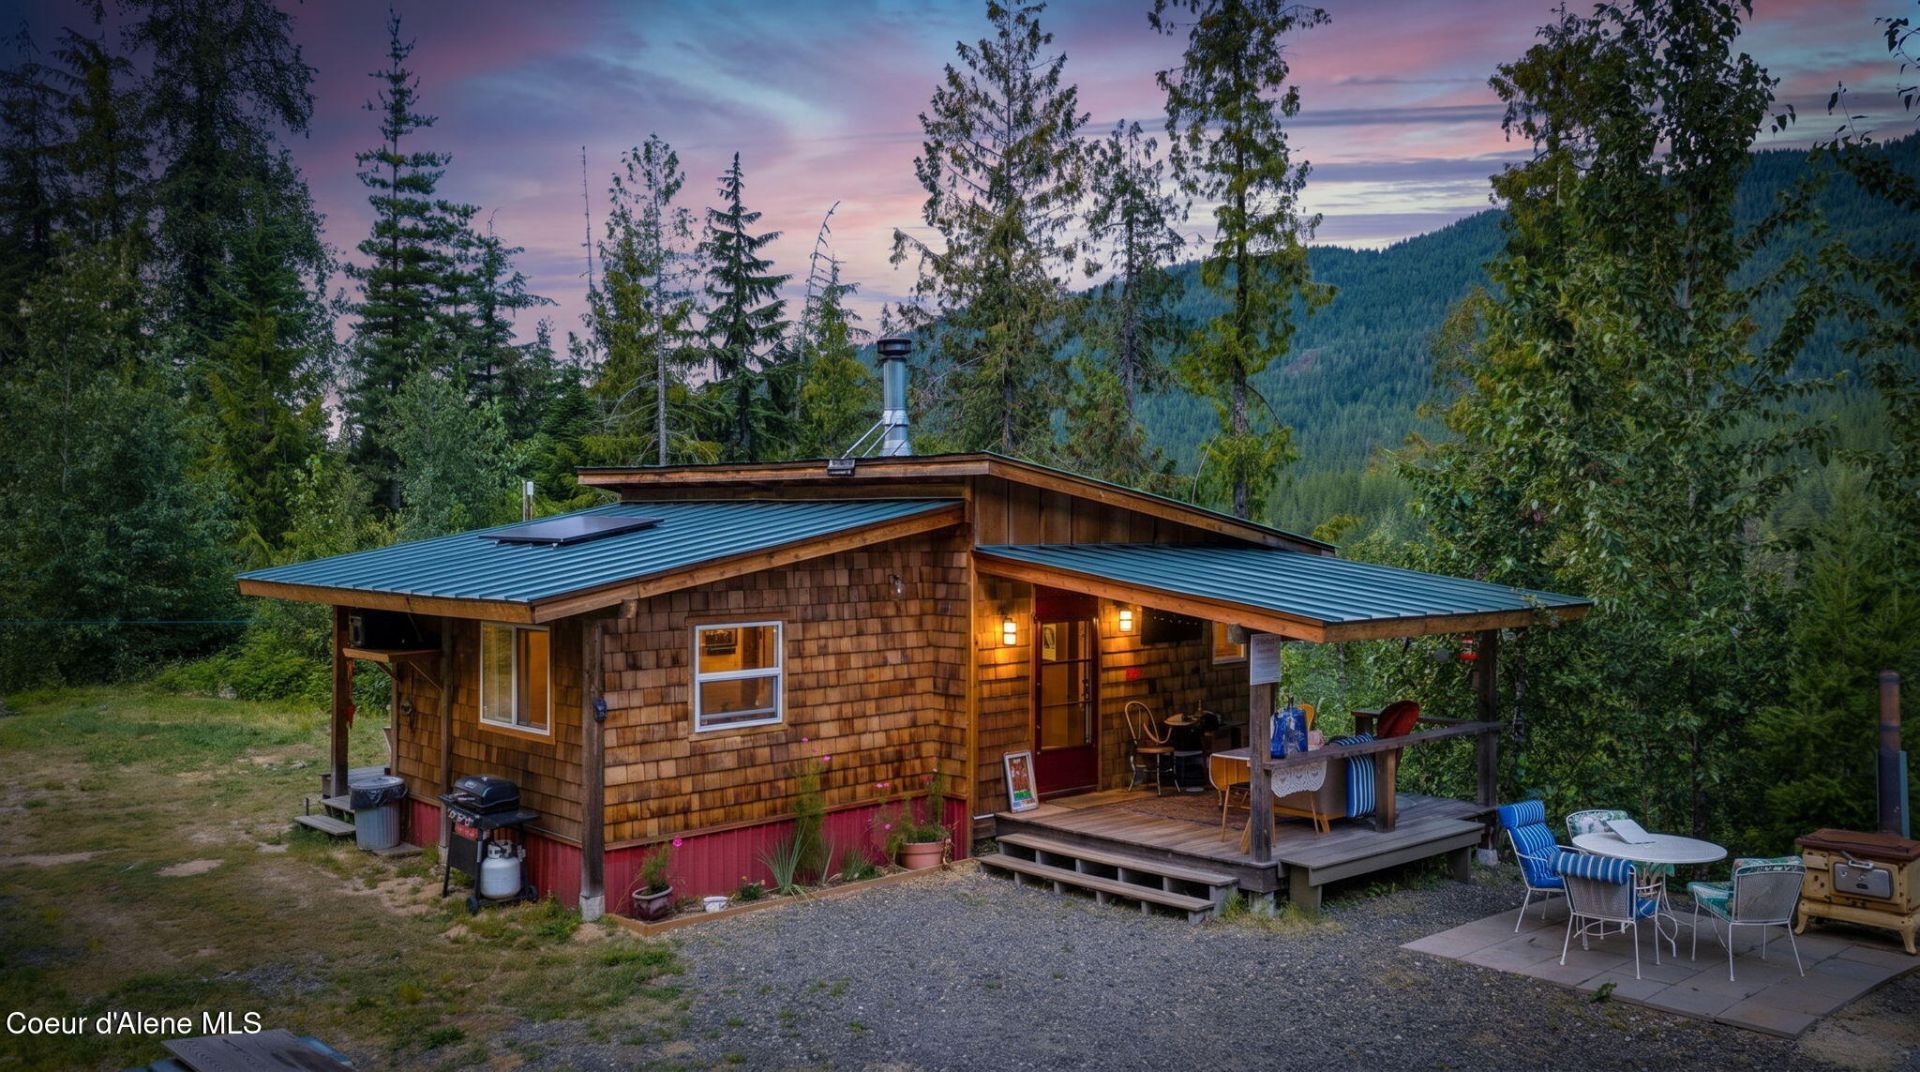
Two Year Round Creeks & 2 Off-Grid Cabins on 16 timbered acres surrounded by National Forest & Phenomenal views. Strawberry Creek flows into Grouse Creek, a key spawning tributary. Lower acreage, find cabin 1, wired & plumbed,12V batteries, inverter & TriMetric. Previously the main home needs work to restore its livability. Sits perfectly between the two creeks. The upper part find the Main House built in 2019, open concept floor plan, full kitchen, full bath, Covered Decks & open patios. All framed by breathtaking mountain vistas. Powered by battery & solar, with inverter & TriMetric. Outbuildings: 2 Garages, Workshop & Storage. RV Pole Barn & Lean-to, Woodshed, Greenhouse & Generator Shed. Permitted septic. Developed springs w/Cistern feeding both cabins & several more. Cedar & Larch cover acreage which Backs up to Forest Service lands. 40 Minutes to Downtown Sandpoint & 12.4 Miles to Samuels. Endless recreational opportunities this unique property offers. Phenomenal Views
Property Features
Property Type: Residential - Single Family
Basement: Crawl Space
Garage: 2
Heating: Wood Stove, Propane, Solar, Wood
Lot Size: 16.60 Acres
Roof Type: Metal
Taxes: $1,817
Year Built: 2019
Feature Descriptions
Appliance(S): Gas Range, Gas Water Heater, Washer, Refrigerator
Days on Site: 1
Exterior: Fire Pit, Garden, Lighting, Open Deck
Exterior: Shingle, Wood
Flooring: Laminate
Foundation: Pillar/Post/Pier, See Remarks
Foundation: Pillar/Post/Pier, See Remarks
Interior: Washer Hookup
Lot: Open Lot, Sloped, Level, Southern Exposure, Wooded, Borders Special Land
Patio/Porch: Covered Porch, Patio
Road: Gravel, See Remarks
Sewer: Septic Tank
Water: Private, Spring
Local Schools
School District: West Bonner - 83
Listed By / Shown By
Listed By
Agency Name: The Experience Northwest
Shown By
Agent Name: Shane Delaney
Agent Phone: (509) 879-2683
Agency Title: Coldwell Banker Tomlinson

Estimate Your Payment
Estimated Payment
$ 1,850.55 per month $1,502.26 Principal & Interest $151.42 Property Tax $196.88 Homeowner's InsuranceChange Payment Information
©2020 Coldwell Banker Real Estate LLC. All Rights Reserved.
Coldwell Banker Real Estate LLC fully supports the principles of the Fair Housing Act and the Equal Opportunity Act. Each Office Is Independently Owned And Operated.
Coldwell Banker and the Coldwell Banker Logo are registered service marks owned by Coldwell Banker Real Estate LLC. ©2020 of the Spokane Association of REALTORS® MLS. All rights reserved.
Coldwell Banker Real Estate LLC fully supports the principles of the Fair Housing Act and the Equal Opportunity Act. Each Office Is Independently Owned And Operated.
Coldwell Banker and the Coldwell Banker Logo are registered service marks owned by Coldwell Banker Real Estate LLC. ©2020 of the Spokane Association of REALTORS® MLS. All rights reserved.
Privacy Policy / DMCA Notice / ADA Accessibility


This site is hosted, designed and copyright
© 1994 - 2026 by
Delta Media Group, Inc. -- Patent Pending --
241 Strawberry Creek Rd | MLS# 26-7425
This single family home located at 241 Strawberry Creek Rd , Sandpoint, ID 83864 is currently listed for sale with an asking price of $675,000. This property was built in 2019 and has 1 bedrooms with 600 sq. ft. Strawberry Creek Rd is located within the West Bonner - 83 school district. Search Sandpoint real estate on www.shanedelaney.com today.