ShaneDelaney
.png)
BEDS3
BATHS3
SQUARE FEET3,426
MLS#26-11003
STATUS
PROPERTY TYPEResidential - Single Family
SCHOOLKootenai - 274
Property Description
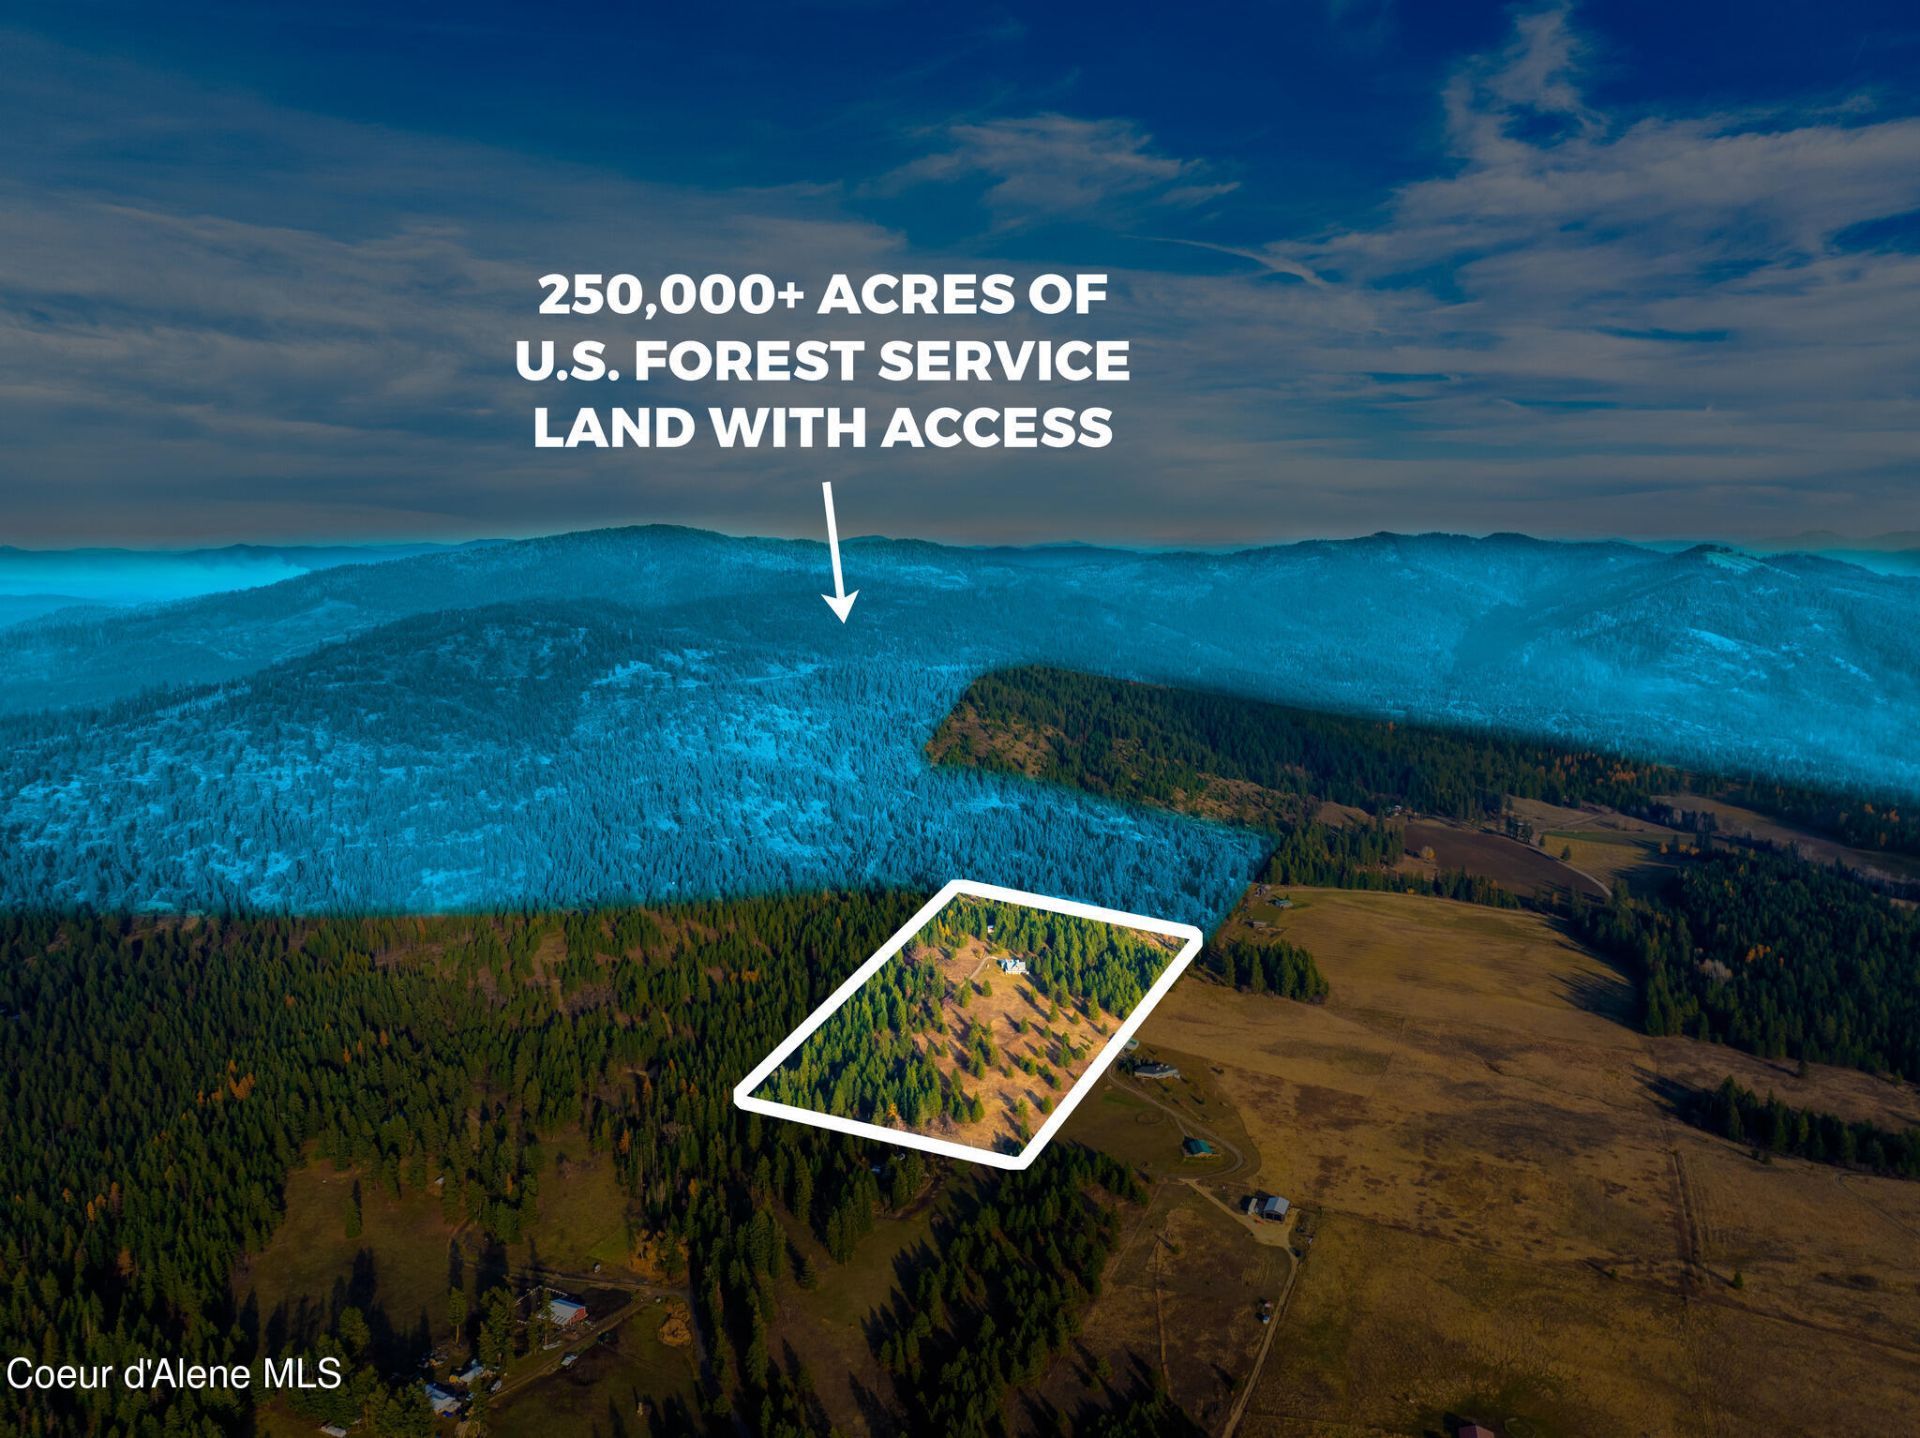
Your own gateway to North Idaho adventure! Set on 20 private acres, this custom 3-bed, 3-bath home showcases panoramic Lake Coeur d'Alene and mountain views, stunning sunsets, and direct access from the property to nearly 250,000 acres of public and Large Tract Program-accessible private land. Step outside and explore without ever getting in the car! Just 5 minutes from the public boat launch and docks, lake days are always within reach. Inside, enjoy vaulted wood ceilings, granite countertops, radiant in-floor heat on both levels and in the garage, a dual-fuel wood/propane boiler, and gas and wood fireplaces. A whole-home backup generator, water filtration and softener add convenience. The well is shared with one other home. A 25x30 shop offers storage for boats, toys and equipment. Abundant wildlife, incredible privacy, and no HOA or CC&Rs complete this retreat. Assumable VA loan at 5.99% for eligible buyers, subject to approval.
Property Features
Property Type: Residential - Single Family
Basement: Yes
Basement: Finished, Daylight
Garage: 2
Heating: Fireplace(s), Electric, Propane, Wood, Hot Water, Radia
Lot Size: 20.00 Acres
Roof Type: Metal
Taxes: $2,868
Year Built: 2006
Feature Descriptions
Appliance(S): Electric Range, Gas Range, Electric Dryer, Propane Water Heater, Electric Water Heater, Water Softener, Washer, Refrigerator, Microwave, Disposal, Dishwasher, Cooktop
Exterior: Fiber Cement
Exterior: Fire Pit, Fruit Trees, Garden, Lighting, Open Deck, Rain Gutters, Lawn
Fireplace: Gas
Flooring: Tile, Stone
Foundation: Concrete Perimeter
Foundation: Concrete Perimeter
Interior: Fireplace, High Speed Internet, Satellite, Washer Hookup
Lot: Open Lot, Landscaped, Pasture, Level, Wooded
Patio/Porch: Covered Porch, Covered Patio
Road: Gravel
Sewer: Septic Tank
Water: Shared Well
Local Schools
School District: Kootenai - 274
Listed By / Shown By
Listed By
Agency Name: RE/MAX Centennial
Shown By
Agent Name: Shane Delaney
Agent Phone: (509) 879-2683
Agency Title: Coldwell Banker Tomlinson

Estimate Your Payment
Estimated Payment
$ 3,133.82 per month $2,559.40 Principal & Interest $239.00 Property Tax $335.42 Homeowner's InsuranceChange Payment Information
©2020 Coldwell Banker Real Estate LLC. All Rights Reserved.
Coldwell Banker Real Estate LLC fully supports the principles of the Fair Housing Act and the Equal Opportunity Act. Each Office Is Independently Owned And Operated.
Coldwell Banker and the Coldwell Banker Logo are registered service marks owned by Coldwell Banker Real Estate LLC. ©2020 of the Spokane Association of REALTORS® MLS. All rights reserved.
Coldwell Banker Real Estate LLC fully supports the principles of the Fair Housing Act and the Equal Opportunity Act. Each Office Is Independently Owned And Operated.
Coldwell Banker and the Coldwell Banker Logo are registered service marks owned by Coldwell Banker Real Estate LLC. ©2020 of the Spokane Association of REALTORS® MLS. All rights reserved.
Privacy Policy / DMCA Notice / ADA Accessibility


This site is hosted, designed and copyright
© 1994 - 2026 by
Delta Media Group, Inc. -- Patent Pending --
2953 E Badger Rd | MLS# 26-11003
This single family home located at 2953 E Badger Rd, Harrison, ID 83833 is currently listed for sale with an asking price of $1,150,000. This property was built in 2006 and has 3 bedrooms with 3426 sq. ft. E Badger Rd is located within the Kootenai - 274 school district. Search Harrison real estate on www.shanedelaney.com today.