ShaneDelaney
.png)
BEDS5
BATHS4
SQUARE FEET2,968
MLS#26-8821
STATUS
PROPERTY TYPEResidential - Single Family
SUBDIVISIONSherman Park
SCHOOLCDA - 271
Property Description
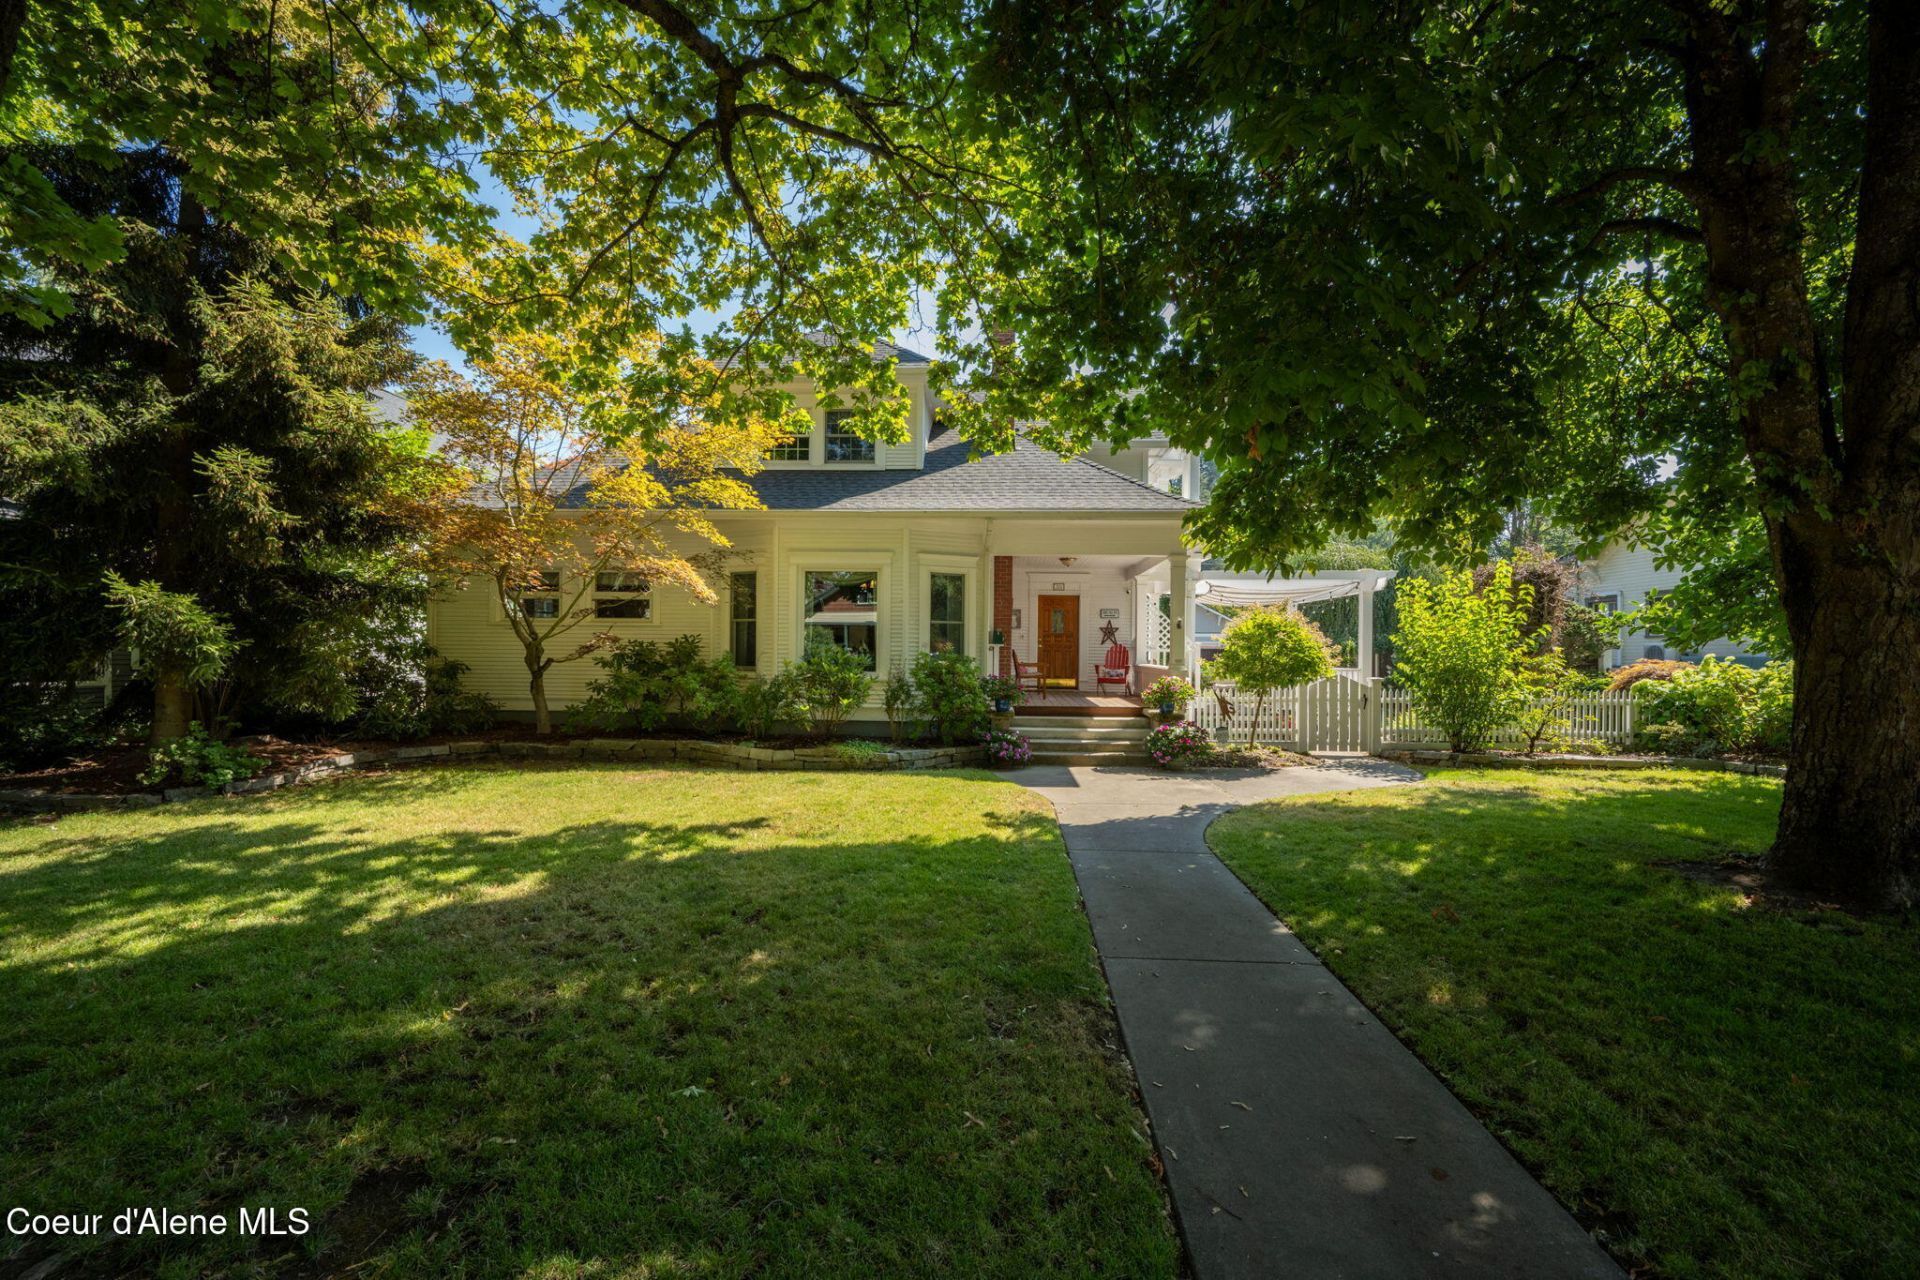
This legacy property located in Coeur d'Alene Idaho's most prestigious and historic neighborhoods is expertly redone top to bottom. Located near Downtown Coeur d'Alene and the historic Fort Sherman Park & City Beach, you are just steps aways from one of the nations hidden gems right here in North Idaho. The floorpan has been tastefully reimagined to accommodate the modern home owners while maintaining the century old charm & reflecting Craftsman Styling. Enjoy the well designed modern Master Suite with private balcony. Also enjoy the private, landscaped backyard with plenty of space for gardening and relaxing. Take advantage of the alley access to the spacious 3 car garage located behind a private security gate. Don't miss the chance to own your home in the extremely sought after Historic Fort Grounds and the Heart Beat of Coeur d'Alene.
Property Features
Property Type: Residential - Single Family
Basement: Crawl Space, Part Finished
Basement: Yes
Cooling: Central Air
Garage: 3
Heating: Natural Gas, Fireplace(s), Electric, Forced Air, Furna
Lot Size: 0.23 Acres
Roof Type: Composition
Taxes: $5,903
Year Built: 1910
Feature Descriptions
Appliance(S): Gas Range, Gas Dryer, Gas Water Heater, Washer, Refrigerator, Microwave, Freezer, Disposal, Dishwasher
Days on Site: 5
Exterior: Garden, Open Deck, Pergola, Rain Gutters
Exterior: Lap Siding, Wood
Flooring: Wood, Vinyl, Carpet, LVP
Foundation: Concrete Perimeter
Foundation: Concrete Perimeter
Interior: Cable Internet Available, High Speed Internet, Washer Hookup, Mini-Split A/C
Lot: Sprinklers In Rear, Sprinklers In Front, Landscaped, Level, Alley Access
Patio/Porch: Covered Porch
Road: Paved
Sewer: Public Sewer
Utilities: Cable TV
Water: Public
Local Schools
School District: CDA - 271
Listed By / Shown By
Listed By
Agency Name: Better Homes and Gardens Hope Realty
Agency Phone: 208-765-3641
Shown By
Agent Name: Shane Delaney
Agent Phone: (509) 879-2683
Agency Title: Coldwell Banker Tomlinson

Estimate Your Payment
Estimated Payment
$ 5,211.73 per month $4,172.94 Principal & Interest $491.92 Property Tax $546.88 Homeowner's InsuranceChange Payment Information
©2020 Coldwell Banker Real Estate LLC. All Rights Reserved.
Coldwell Banker Real Estate LLC fully supports the principles of the Fair Housing Act and the Equal Opportunity Act. Each Office Is Independently Owned And Operated.
Coldwell Banker and the Coldwell Banker Logo are registered service marks owned by Coldwell Banker Real Estate LLC. ©2020 of the Spokane Association of REALTORS® MLS. All rights reserved.
Coldwell Banker Real Estate LLC fully supports the principles of the Fair Housing Act and the Equal Opportunity Act. Each Office Is Independently Owned And Operated.
Coldwell Banker and the Coldwell Banker Logo are registered service marks owned by Coldwell Banker Real Estate LLC. ©2020 of the Spokane Association of REALTORS® MLS. All rights reserved.
Privacy Policy / DMCA Notice / ADA Accessibility


This site is hosted, designed and copyright
© 1994 - 2026 by
Delta Media Group, Inc. -- Patent Pending --
328 Military Dr | MLS# 26-8821
This single family home located at 328 Military Dr, Coeur d Alene, ID 83814 is currently listed for sale with an asking price of $1,875,000. This property was built in 1910 and has 5 bedrooms with 2968 sq. ft. Military Dr is located in the Sherman Park subdivision within the CDA - 271 school district. Search Sherman Park real estate on www.shanedelaney.com today.