ShaneDelaney
.png)
BEDS5
BATHS3
SQUARE FEET3,227
MLS#26-7444
STATUS
PROPERTY TYPEResidential - Single Family
SUBDIVISIONArrowleaf
SCHOOLPost Falls - 273
Property Description
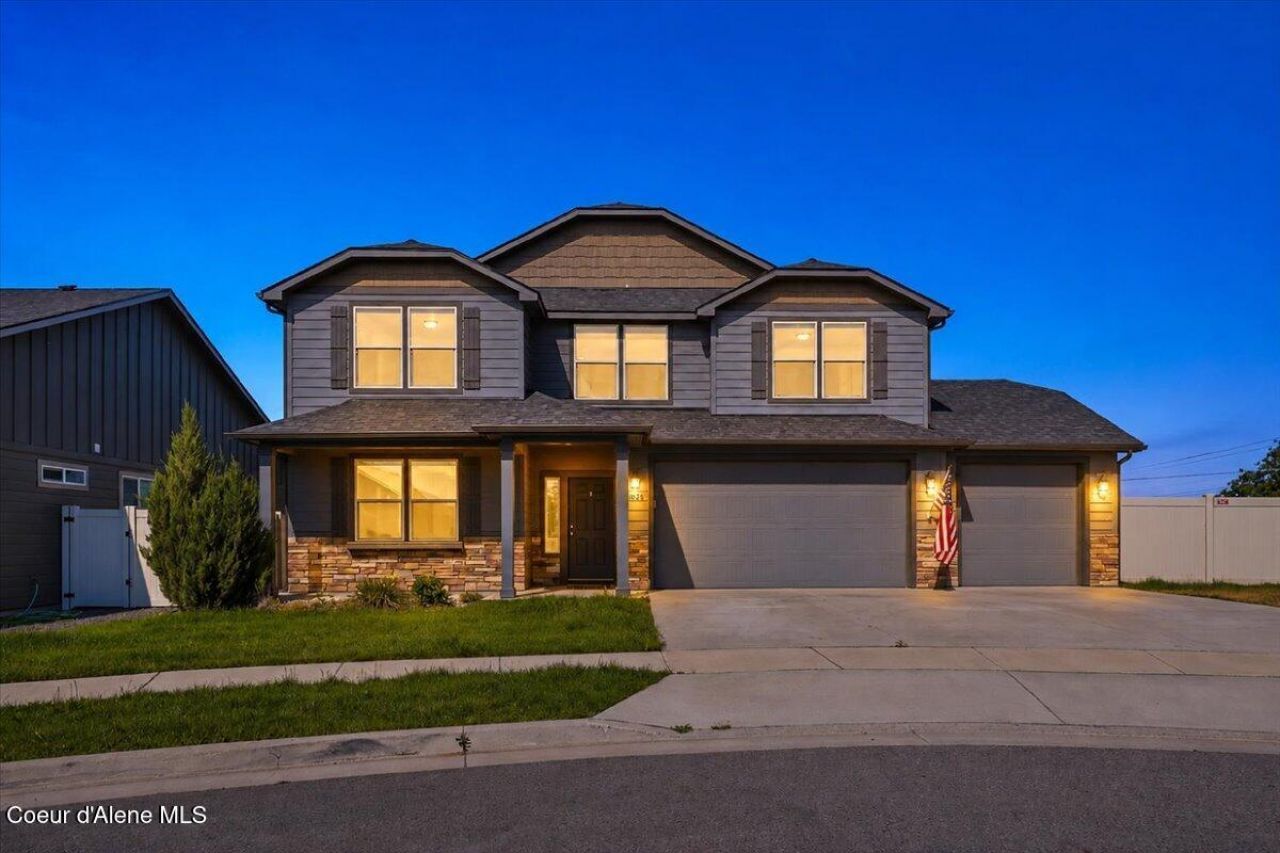
RARE HAYDEN BUILT RE-SALE IN POST FALL'S ARROWLEAF NEIGHBORHOOD! Spacious two story home with 5br/3ba, approx 3,227 sq/ft and on a spacious 0.3 acre homesite! There's a formal dining room, spacious great room off kitchen and informal dining w/gas fireplace, 9' main floor ceilings and more! The kitchen is well laid out with lots of cabinets for storage, granite counters w/undermounted sink, big center island, walk-in pantry, gas range/oven and all appliances stay! The bedroom at the front entry could be used as an office/den, was converted to bedroom with closet, pocket door to 3/4 bath and plumbed for W/D. The upper level is a dream with massive primary suite, loft/family room and three more bedrooms. You'll love the A/C, fully fenced backyard with sprinkler system, storage shed, and the potential for RV parking and possibly room for a shop! A MUST SEE!
Property Features
Property Type: Residential - Single Family
Basement: Crawl Space
Cooling: Central Air
Garage: 3
Heating: Natural Gas, Forced Air, Furnace
Lot Size: 0.30 Acres
Roof Type: Composition
Taxes: $2,676
Year Built: 2020
Feature Descriptions
Appliance(S): Gas Range, Electric Dryer, Electric Water Heater, Washer, Refrigerator, Microwave, Disposal, Dishwasher
Exterior: Rain Gutters, Lawn
Exterior: HardBoard
Fireplace: Insert, Gas
Flooring: Vinyl, Carpet
Foundation: Concrete Perimeter
Foundation: Concrete Perimeter
Interior: Cable Internet Available, Fireplace
Lot: Sprinklers In Rear, Sprinklers In Front, Irregular Lot, Landscaped, Level
Lot Dimensions: 12997
Patio/Porch: Patio
Road: Paved
Sewer: Public Sewer
Utilities: Cable TV
Water: Public
Local Schools
School District: Post Falls - 273
Listed By / Shown By
Listed By
Agency Name: RE/MAX of Spokane
Agency Phone: 509-922-3000
Shown By
Agent Name: Shane Delaney
Agent Phone: (509) 879-2683
Agency Title: Coldwell Banker Tomlinson

Estimate Your Payment
Estimated Payment
$ 2,211.36 per month $1,757.97 Principal & Interest $223.00 Property Tax $230.39 Homeowner's InsuranceChange Payment Information
©2020 Coldwell Banker Real Estate LLC. All Rights Reserved.
Coldwell Banker Real Estate LLC fully supports the principles of the Fair Housing Act and the Equal Opportunity Act. Each Office Is Independently Owned And Operated.
Coldwell Banker and the Coldwell Banker Logo are registered service marks owned by Coldwell Banker Real Estate LLC. ©2020 of the Spokane Association of REALTORS® MLS. All rights reserved.
Coldwell Banker Real Estate LLC fully supports the principles of the Fair Housing Act and the Equal Opportunity Act. Each Office Is Independently Owned And Operated.
Coldwell Banker and the Coldwell Banker Logo are registered service marks owned by Coldwell Banker Real Estate LLC. ©2020 of the Spokane Association of REALTORS® MLS. All rights reserved.
Privacy Policy / DMCA Notice / ADA Accessibility


This site is hosted, designed and copyright
© 1994 - 2026 by
Delta Media Group, Inc. -- Patent Pending --
4026 N Arrowleaf Loop | MLS# 26-7444
This single family home located at 4026 N Arrowleaf Loop , Post Falls, ID 83854 is currently listed for sale with an asking price of $789,900. This property was built in 2020 and has 5 bedrooms with 3227 sq. ft. N Arrowleaf Loop is located in the Arrowleaf subdivision within the Post Falls - 273 school district. Search Arrowleaf real estate on www.shanedelaney.com today.