ShaneDelaney
.png)
BEDS2
BATHS1
SQUARE FEET617
MLS#26-10962
STATUS
PROPERTY TYPEResidential - Condominium
SUBDIVISIONRiverview Lodge
SCHOOLKellogg JT - 391
Property Description
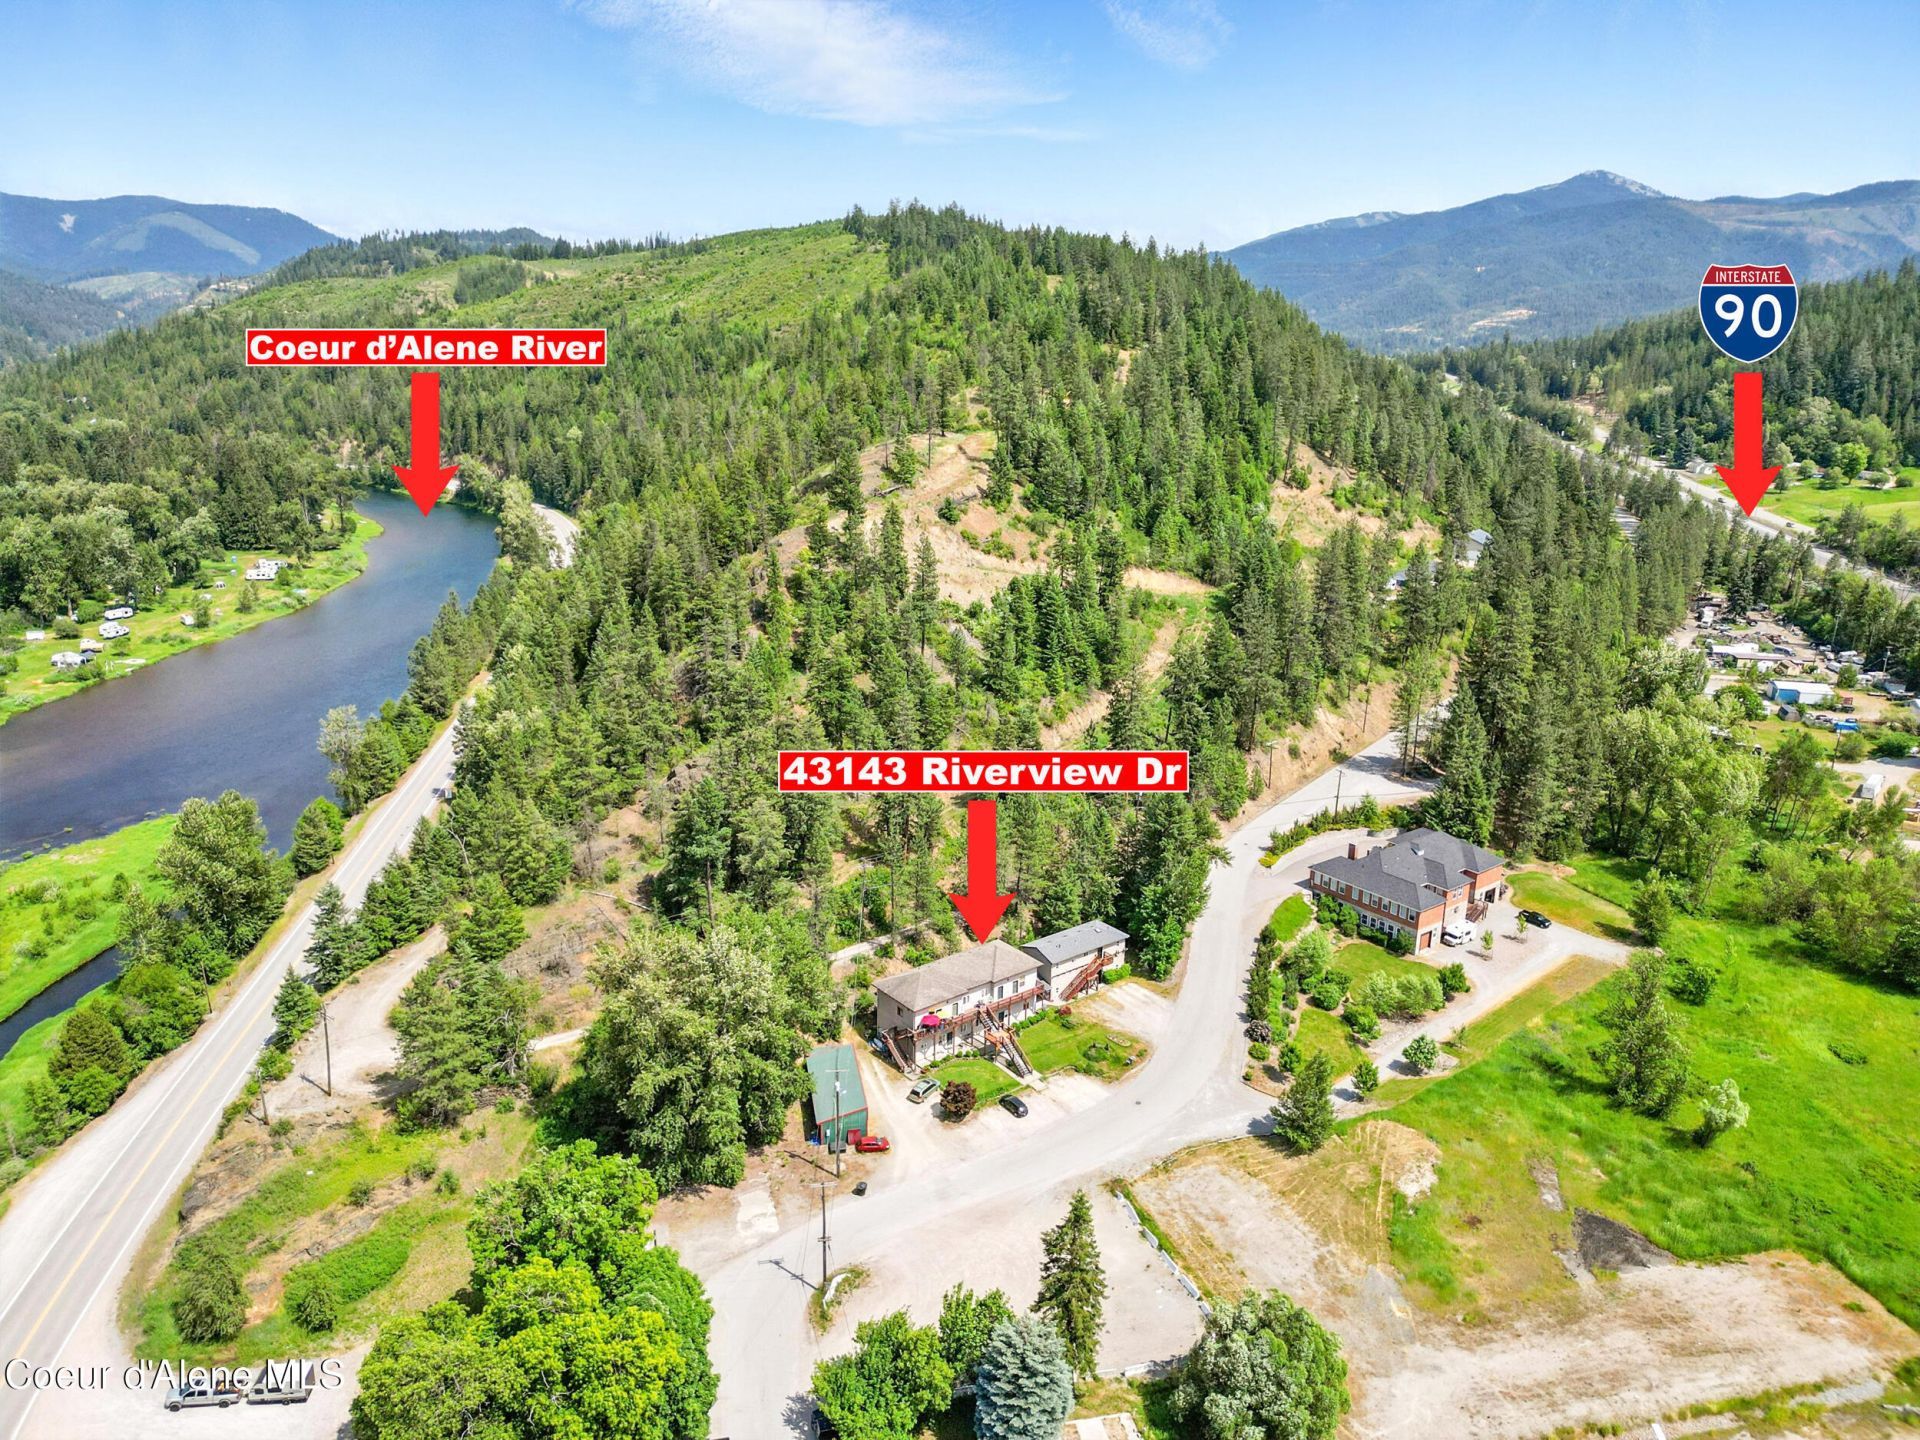
Adventure, relaxation, and investment potential come together in this charming North Idaho retreat! Ideally situated directly across the road from the Coeur d'Alene River, this fully furnished, 2-bedroom, 1-bathroom ground-floor condo offers the ultimate basecamp for year-round recreation. Spend your summers casting a line for world-class fishing, floating the river, and soaking up the beauty of Idaho living. When winter arrives, hit the slopes at Silver Mountain, just 10 minutes away, for skiing and snowboarding adventures. The historic town of Wallace, known for its rich mining history, unique shops, and local charm, is only 15 minutes away. Complete with a detached one-car garage for extra storage, this property is already an active Airbnb, offering an excellent opportunity to step into a vacation rental with established use. Whether you're looking for a personal getaway, income-producing investment, or both, this is your opportunity to own a little piece of North Idaho adventure!
Property Features
Property Type: Residential - Condominium
Basement: None, Slab on grade
Cooling: Wall Unit(s)
Garage: 1
Heating: Fireplace(s), Cadet, Electric
Lot Size: 0.06 Acres
Roof Type: Composition
Taxes: $900
Year Built: 1935
Feature Descriptions
Appliance(S): Electric Range, Electric Dryer, Electric Water Heater, Washer, Refrigerator, Microwave, Disposal
Association Fee Includes: Maintenance Grounds, Snow Removal, Trash
Days on Site: 4
Exterior: Vinyl
Exterior: Lighting, Open Deck, Rain Gutters
Fireplace: Insert
Flooring: Vinyl, Carpet
Foundation: Concrete Perimeter
Foundation: Concrete Perimeter
Interior: Fireplace, High Speed Internet, Washer Hookup
Lot: Landscaped, Level
Road: Paved
Sewer: Public Sewer
Water: Public
Local Schools
School District: Kellogg JT - 391
Listed By / Shown By
Listed By
Agency Name: CENTURY 21 Beutler & Associates
Shown By
Agent Name: Shane Delaney
Agent Phone: (509) 879-2683
Agency Title: Coldwell Banker Tomlinson

Estimate Your Payment
Estimated Payment
$ 628.79 per month $489.62 Principal & Interest $75.00 Property Tax $64.17 Homeowner's InsuranceChange Payment Information
©2020 Coldwell Banker Real Estate LLC. All Rights Reserved.
Coldwell Banker Real Estate LLC fully supports the principles of the Fair Housing Act and the Equal Opportunity Act. Each Office Is Independently Owned And Operated.
Coldwell Banker and the Coldwell Banker Logo are registered service marks owned by Coldwell Banker Real Estate LLC. ©2020 of the Spokane Association of REALTORS® MLS. All rights reserved.
Coldwell Banker Real Estate LLC fully supports the principles of the Fair Housing Act and the Equal Opportunity Act. Each Office Is Independently Owned And Operated.
Coldwell Banker and the Coldwell Banker Logo are registered service marks owned by Coldwell Banker Real Estate LLC. ©2020 of the Spokane Association of REALTORS® MLS. All rights reserved.
Privacy Policy / DMCA Notice / ADA Accessibility


This site is hosted, designed and copyright
© 1994 - 2026 by
Delta Media Group, Inc. -- Patent Pending --
43143 Riverview Dr , Unit Apt 3 | MLS# 26-10962
This condo located at 43143 Riverview Dr , Unit Apt 3, Kingston, ID 83839 is currently listed for sale with an asking price of $220,000. This property was built in 1935 and has 2 bedrooms with 617 sq. ft. Riverview Dr , Unit Apt 3 is located in the Riverview Lodge subdivision within the Kellogg JT - 391 school district. Search Riverview Lodge real estate on www.shanedelaney.com today.