ShaneDelaney
.png)
BEDS4
BATHS3
SQUARE FEET2,582
MLS#26-10942
STATUS
PROPERTY TYPEResidential - Single Family
SUBDIVISIONThe Trails
SCHOOLCDA - 271
Property Description
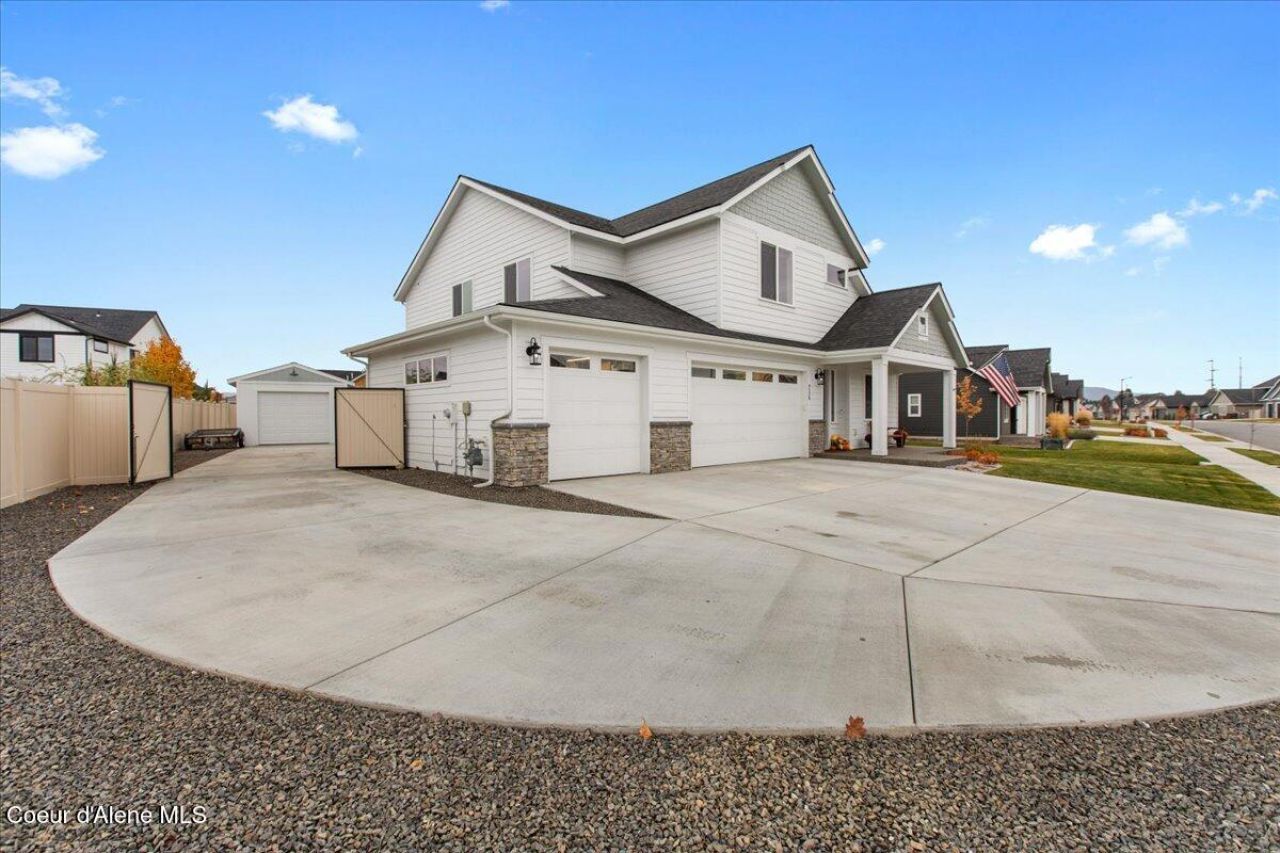
Make this bright, open-concept 4-bd, 2.5-ba home + detached workshop yours! Situated on an expansive .23-acre lot w/ room between neighbors. Main level feats versatile dedicated office/flex space, 9-ft ceilings, 8-ft doors, luxury plank flooring & dark baseboard trim. Sunlit great room centers around a gas fireplace & flows into a gourmet kitchen w/ s/s gas apps, soft-close cabinets, solid surface counters, tile backsplash, lg island & pantry. Upstairs, the primary suite offers dual closets incl. lg WIC. Primary bath w/ deep soaking tub, dual sinks & tiled shower. Plus A/C, gas furnace & attached 3+ car tandem garage w/ 240V/50-amp outlet. Outside, secondary driveway leads to new 12x16 insulated workshop on 4-inch concrete pad w/ recessed lighting, 60-amp service & hardwired Cat 8 ethernet. Plus vinyl fencing, landscaping & covered patio. Enjoy the rare luxury of a beautiful 2023 home + well-equipped workshop, mins from parks, trails & all that Coeur d'Alene & Post Falls have to offer.
Property Features
Property Type: Residential - Single Family
Basement: Crawl Space
Cooling: Central Air
Garage: 3
Heating: Natural Gas, Fireplace(s), Electric, Forced Air, Furna
Lot Size: 0.23 Acres
Roof Type: Composition
Taxes: $2,580
Year Built: 2023
Feature Descriptions
Appliance(S): Gas Range, Gas Water Heater, Microwave
Association Fee Includes: Maintenance Grounds
Days on Site: 4
Exterior: Fiber Cement
Exterior: Lighting, Lawn
Fireplace: Gas
Flooring: Carpet, LVP
Foundation: Concrete Perimeter
Foundation: Concrete Perimeter
Interior: Cable Internet Available, Fireplace, High Speed Internet, Smart Thermostat, Washer Hookup
Lot: Sprinklers In Rear, Sprinklers In Front, Open Lot, Landscaped, Level
Patio/Porch: Covered Porch, Covered Patio, Patio
Road: Paved
Sewer: Public Sewer
Water: Public
Local Schools
School District: CDA - 271
Listed By / Shown By
Listed By
Agency Name: Redfin
Shown By
Agent Name: Shane Delaney
Agent Phone: (509) 879-2683
Agency Title: Coldwell Banker Tomlinson

Estimate Your Payment
Estimated Payment
$ 2,291.72 per month $1,836.09 Principal & Interest $215.00 Property Tax $240.63 Homeowner's InsuranceChange Payment Information
©2020 Coldwell Banker Real Estate LLC. All Rights Reserved.
Coldwell Banker Real Estate LLC fully supports the principles of the Fair Housing Act and the Equal Opportunity Act. Each Office Is Independently Owned And Operated.
Coldwell Banker and the Coldwell Banker Logo are registered service marks owned by Coldwell Banker Real Estate LLC. ©2020 of the Spokane Association of REALTORS® MLS. All rights reserved.
Coldwell Banker Real Estate LLC fully supports the principles of the Fair Housing Act and the Equal Opportunity Act. Each Office Is Independently Owned And Operated.
Coldwell Banker and the Coldwell Banker Logo are registered service marks owned by Coldwell Banker Real Estate LLC. ©2020 of the Spokane Association of REALTORS® MLS. All rights reserved.
Privacy Policy / DMCA Notice / ADA Accessibility


This site is hosted, designed and copyright
© 1994 - 2026 by
Delta Media Group, Inc. -- Patent Pending --
4528 W Homeward Bound Blvd | MLS# 26-10942
This single family home located at 4528 W Homeward Bound Blvd, Coeur d Alene, ID 83815 is currently listed for sale with an asking price of $825,000. This property was built in 2023 and has 4 bedrooms with 2582 sq. ft. W Homeward Bound Blvd is located in the The Trails subdivision within the CDA - 271 school district. Search The Trails real estate on www.shanedelaney.com today.