ShaneDelaney
.png)
BEDS1
BATHS1
SQUARE FEET1,000
MLS#26-11018
STATUS
PROPERTY TYPEResidential - Single Family
SCHOOLSt Maries JT - 41
Property Description
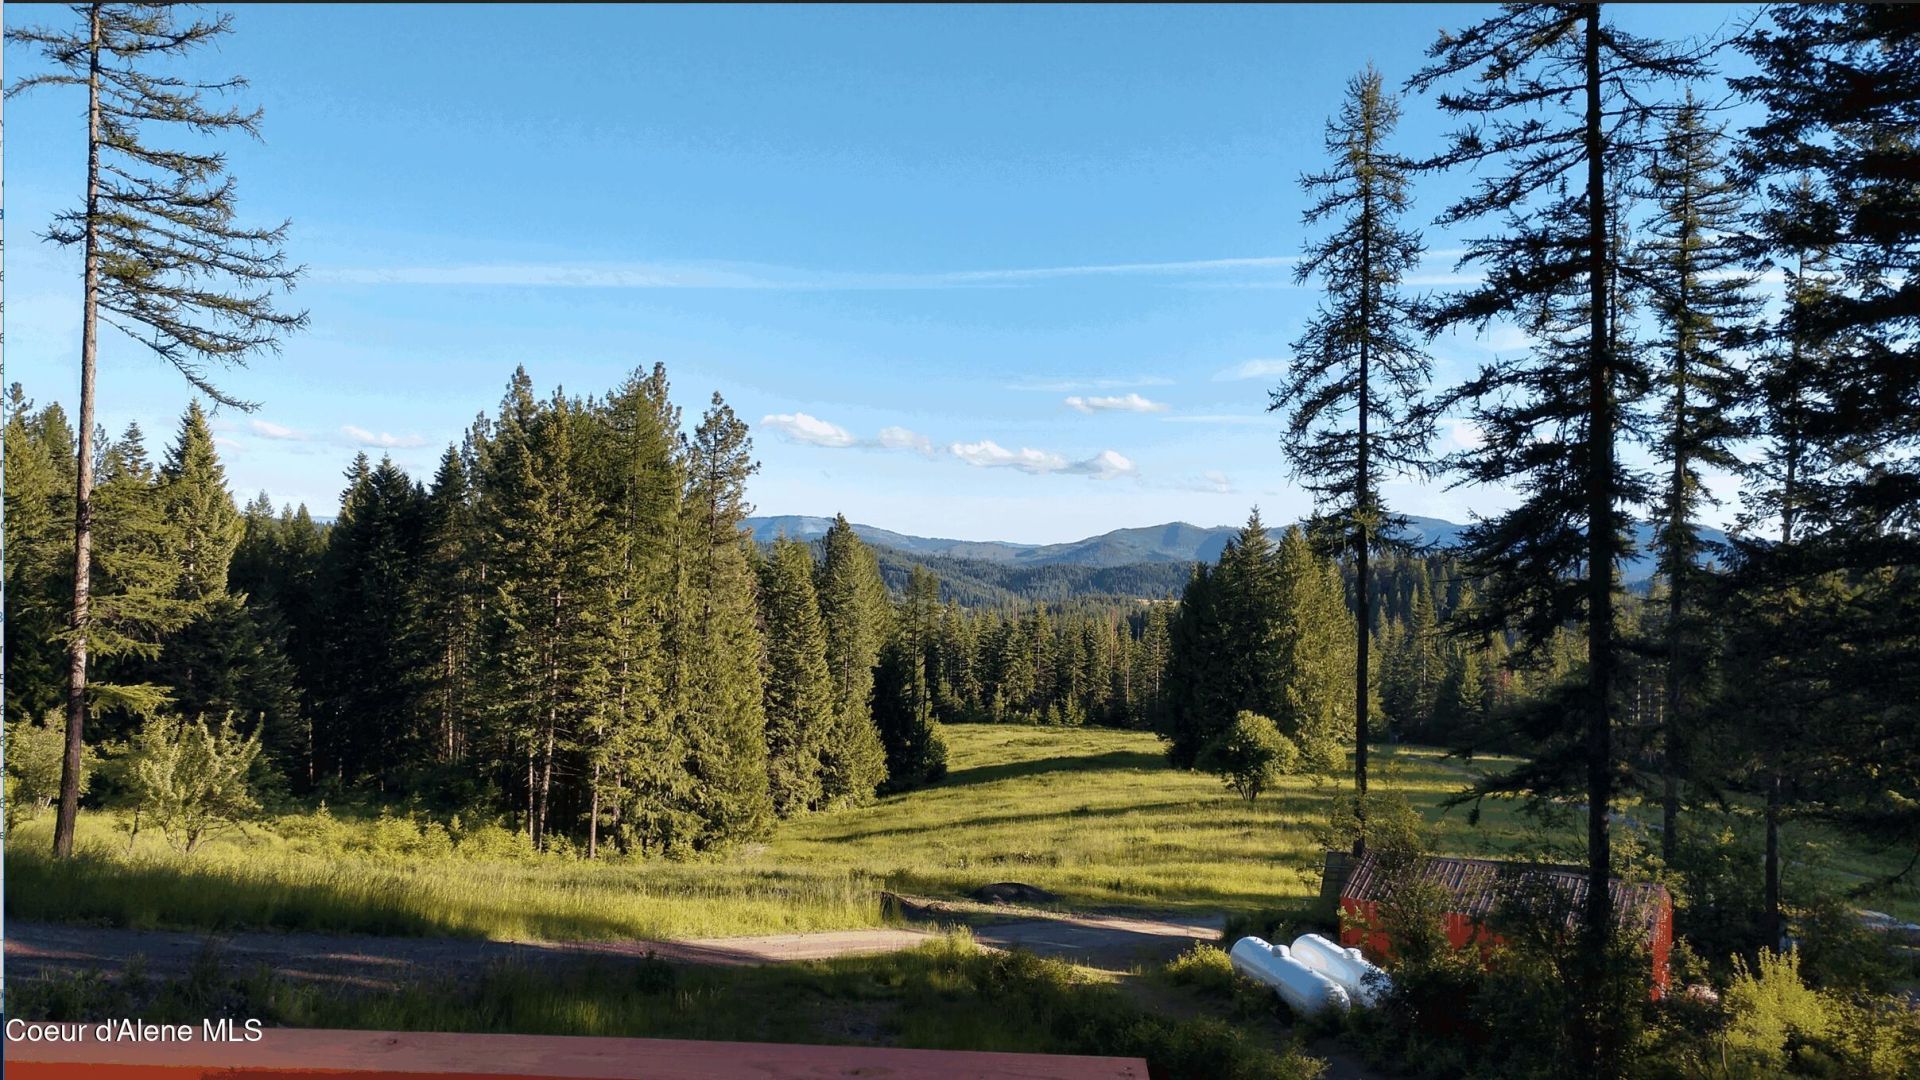
PRIVATE OFF-GRID MOUNTAIN RETREAT: 80 acres at the end of a shared private road, under 1 mile from the county road. Enjoy total seclusion backed by dramatic mountains with abundant deer, elk, and moose right outside your door.This turnkey property features two modern cabins: a stylish 1,000 sq. ft. enery efficient primary residence (built 2020) and a 520 sq. ft. guest cabin (built 2016)--ideal for family, guests, or a caretaker. Designed for true self-sufficiency with an established, reliable solar power system and a developed spring well already in place. Come walk through the cedar's in this old growth forestBuilt for serious work and storage, the extensive outbuildings include a massive 30x40 shop, a detached two-car garage, and dedicated equipment sheds for machinery and recreational gear. Rare end-of-road acreage combining easy access, modern comfort, and heavy-duty infrastructure. Only 15 min to St Maries and Less than 20 min to Harrison. tShown by appointment only.
Property Features
Property Type: Residential - Single Family
Basement: Crawl Space
Garage: 2
Heating: Wood Stove, Propane, Wood
Lot Size: 80.00 Acres
Roof Type: Metal
Taxes: $2,026
Year Built: 2020
Feature Descriptions
Appliance(S): Gas Range, Washer, Refrigerator, Disposal
Exterior: HardBoard
Exterior: Fruit Trees, Open Deck
Flooring: Laminate
Foundation: Concrete Perimeter
Foundation: Concrete Perimeter
Interior: High Speed Internet, Washer Hookup
Lot: Steep Slope, Open Lot, Sloped, Pasture, Wooded
Patio/Porch: Covered Deck
Road: Gravel
Sewer: Septic Tank, Shared Septic
Water: Spring, Holding Tank
Local Schools
School District: St Maries JT - 41
Listed By / Shown By
Listed By
Agency Name: Silvercreek Realty Group, LLC
Shown By
Agent Name: Shane Delaney
Agent Phone: (509) 879-2683
Agency Title: Coldwell Banker Tomlinson

Estimate Your Payment
Estimated Payment
$ 2,182.62 per month $1,780.45 Principal & Interest $168.83 Property Tax $233.33 Homeowner's InsuranceChange Payment Information
©2020 Coldwell Banker Real Estate LLC. All Rights Reserved.
Coldwell Banker Real Estate LLC fully supports the principles of the Fair Housing Act and the Equal Opportunity Act. Each Office Is Independently Owned And Operated.
Coldwell Banker and the Coldwell Banker Logo are registered service marks owned by Coldwell Banker Real Estate LLC. ©2020 of the Spokane Association of REALTORS® MLS. All rights reserved.
Coldwell Banker Real Estate LLC fully supports the principles of the Fair Housing Act and the Equal Opportunity Act. Each Office Is Independently Owned And Operated.
Coldwell Banker and the Coldwell Banker Logo are registered service marks owned by Coldwell Banker Real Estate LLC. ©2020 of the Spokane Association of REALTORS® MLS. All rights reserved.
Privacy Policy / DMCA Notice / ADA Accessibility


This site is hosted, designed and copyright
© 1994 - 2026 by
Delta Media Group, Inc. -- Patent Pending --
500 Bearsprings Rd | MLS# 26-11018
This single family home located at 500 Bearsprings Rd , Saint Maries, ID 83861 is currently listed for sale with an asking price of $800,000. This property was built in 2020 and has 1 bedrooms with 1000 sq. ft. Bearsprings Rd is located within the St Maries JT - 41 school district. Search Saint Maries real estate on www.shanedelaney.com today.