ShaneDelaney
.png)
BEDS2
BATHS2
SQUARE FEET1,312
MLS#26-10950
STATUS
PROPERTY TYPEResidential - Single Family
SUBDIVISIONBrookshire
SCHOOLWest Bonner - 83
Property Description
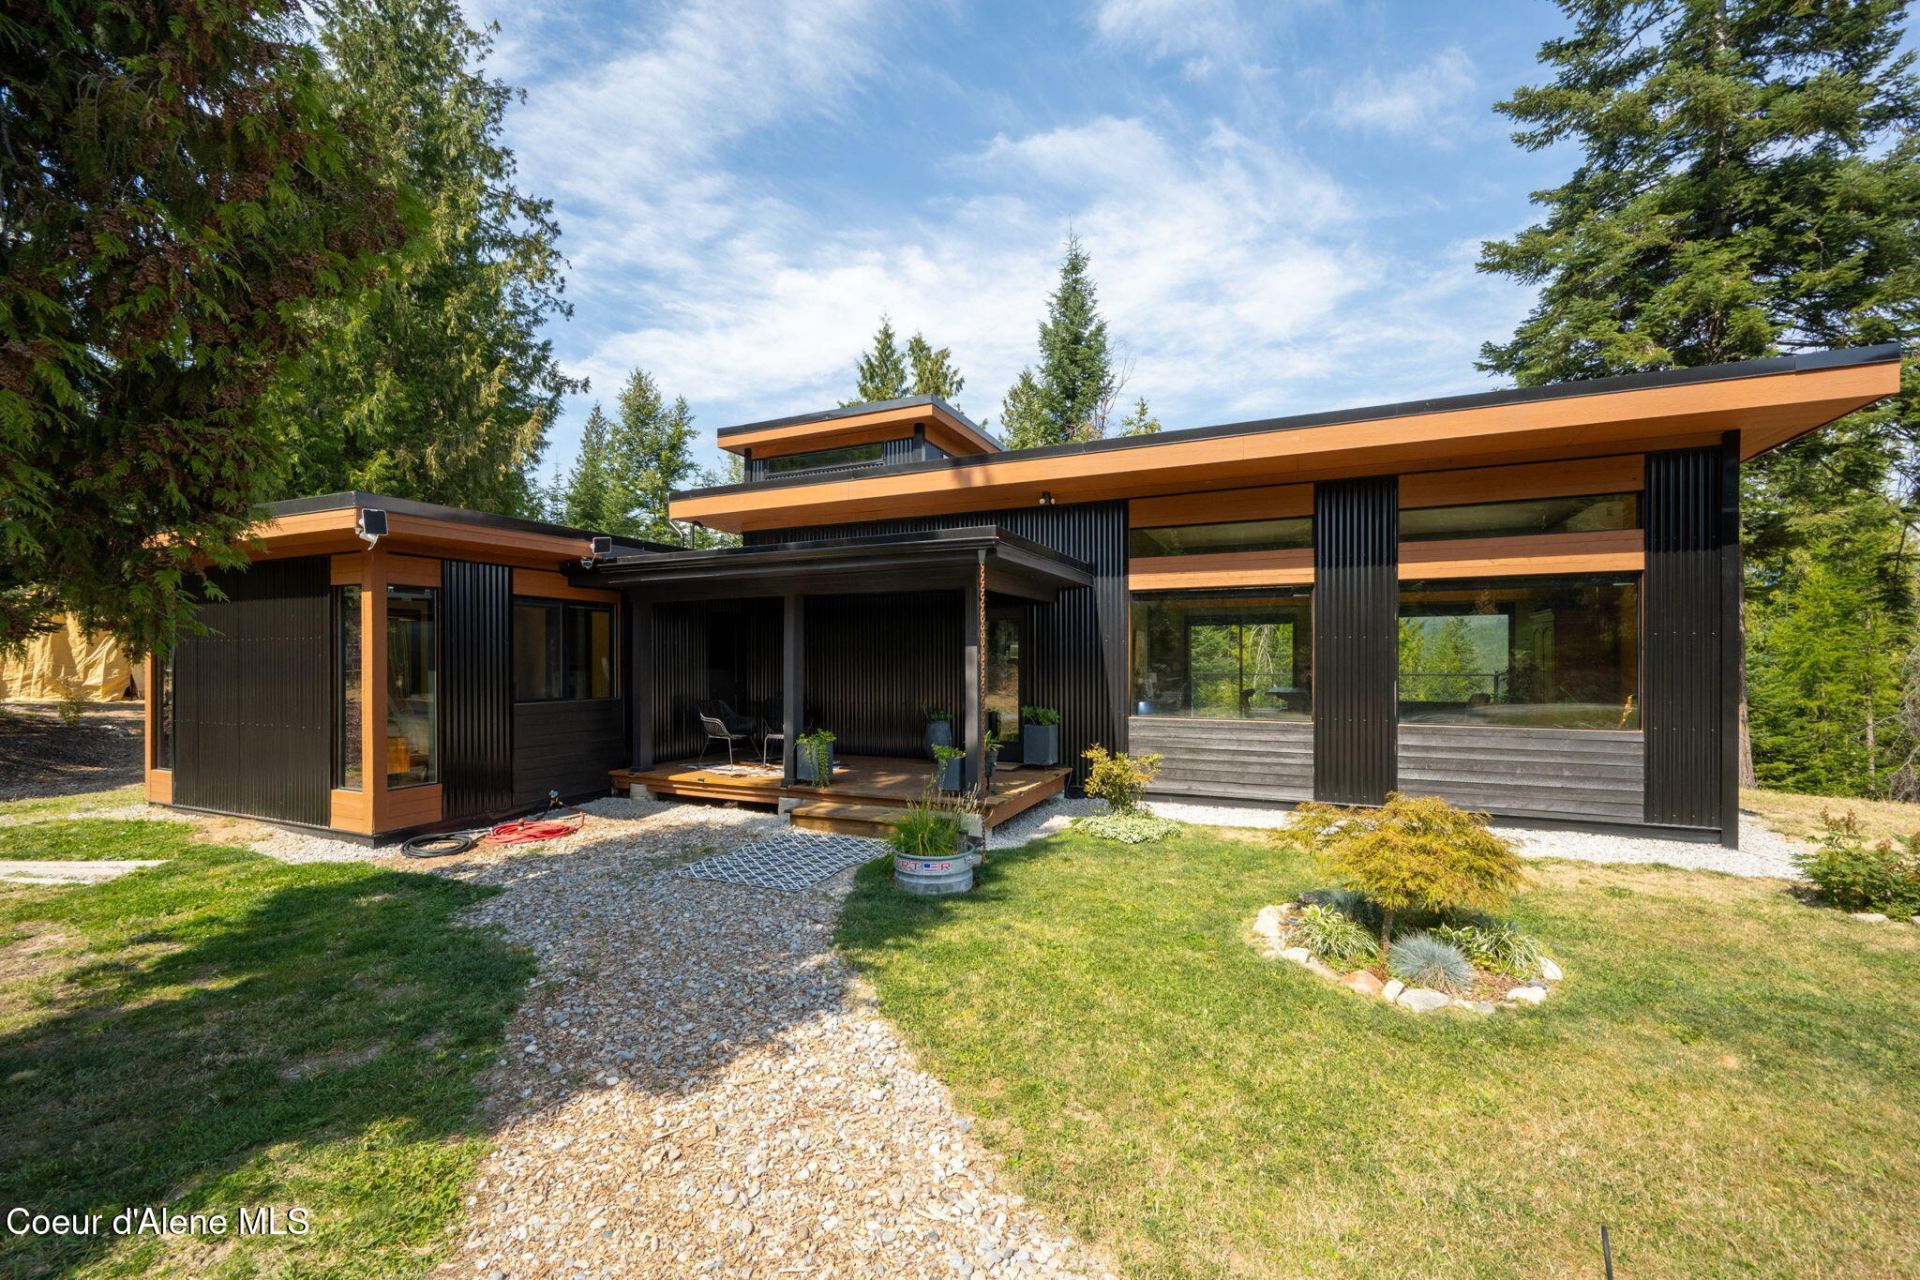
Your North Idaho dream awaits! Enjoy nearly 5 private acres, stunning mountain views, and year-round access between Coeur d'Alene and Sandpoint. A perfect blend of modern comfort, privacy, and North Idaho living! The updated home offers a new kitchen with black oak cabinetry, Dekton countertops and backsplash, and SS appliances. Additional highlights include fresh paint throughout, hickory hardwood floors, California Closet organization systems and desk area, custom window shades, Miele washer & dryer, tankless water heater, 2 mini-split systems, and 2 Enviro gas stoves. Enjoy stunning mountain views from the covered porch, a fenced backyard, 10x16 Tuff Shed with loft, 2 storage tents, and room to build a shop!Fully functional off-grid system with 9 solar panels, MidNite Solar 150 charge controller, dual Victron 6,000-watt inverter/chargers (120/240V), Kohler 20 kW standby generator, 500-gallon propane tank, 50 gpm well. NLI power available for traditional utility hookup.
Property Features
Property Type: Residential - Single Family
Basement: Crawl Space
Heating: Propane, Solar, Mini-Split, Propane Stove
Lot Size: 4.87 Acres
Roof Type: Rubber
Taxes: $1,730
Year Built: 2020
Feature Descriptions
Appliance(S): Gas Range, Electric Dryer, Propane Water Heater, Washer, Refrigerator, Microwave
Days on Site: 4
Exterior: Wood, Steel
Exterior: Fire Pit, Garden, Rain Gutters, Lawn
Flooring: Wood, Tile
Foundation: Block
Foundation: Block
Interior: Fireplace, Mini-Split A/C
Lot: Open Lot, Irregular Lot, Landscaped, Level, Wooded
Patio/Porch: Covered Porch
Road: Gravel, Dirt
Sewer: Septic Tank
Water: Well
Local Schools
School District: West Bonner - 83
Listed By / Shown By
Listed By
Agency Name: Windermere/Coeur d'Alene Realty Inc
Shown By
Agent Name: Shane Delaney
Agent Phone: (509) 879-2683
Agency Title: Coldwell Banker Tomlinson

Estimate Your Payment
Estimated Payment
$ 1,843.30 per month $1,502.26 Principal & Interest $144.17 Property Tax $196.88 Homeowner's InsuranceChange Payment Information
©2020 Coldwell Banker Real Estate LLC. All Rights Reserved.
Coldwell Banker Real Estate LLC fully supports the principles of the Fair Housing Act and the Equal Opportunity Act. Each Office Is Independently Owned And Operated.
Coldwell Banker and the Coldwell Banker Logo are registered service marks owned by Coldwell Banker Real Estate LLC. ©2020 of the Spokane Association of REALTORS® MLS. All rights reserved.
Coldwell Banker Real Estate LLC fully supports the principles of the Fair Housing Act and the Equal Opportunity Act. Each Office Is Independently Owned And Operated.
Coldwell Banker and the Coldwell Banker Logo are registered service marks owned by Coldwell Banker Real Estate LLC. ©2020 of the Spokane Association of REALTORS® MLS. All rights reserved.
Privacy Policy / DMCA Notice / ADA Accessibility


This site is hosted, designed and copyright
© 1994 - 2026 by
Delta Media Group, Inc. -- Patent Pending --
603 Brookshire Ln | MLS# 26-10950
This single family home located at 603 Brookshire Ln , Careywood, ID 83809 is currently listed for sale with an asking price of $675,000. This property was built in 2020 and has 2 bedrooms with 1312 sq. ft. Brookshire Ln is located in the Brookshire subdivision within the West Bonner - 83 school district. Search Brookshire real estate on www.shanedelaney.com today.