ShaneDelaney
.png)
BEDS4
BATHS5
SQUARE FEET2,982
MLS#26-7644
STATUS
PROPERTY TYPEResidential - Single Family
SUBDIVISIONKings
SCHOOLCDA - 271
Property Description
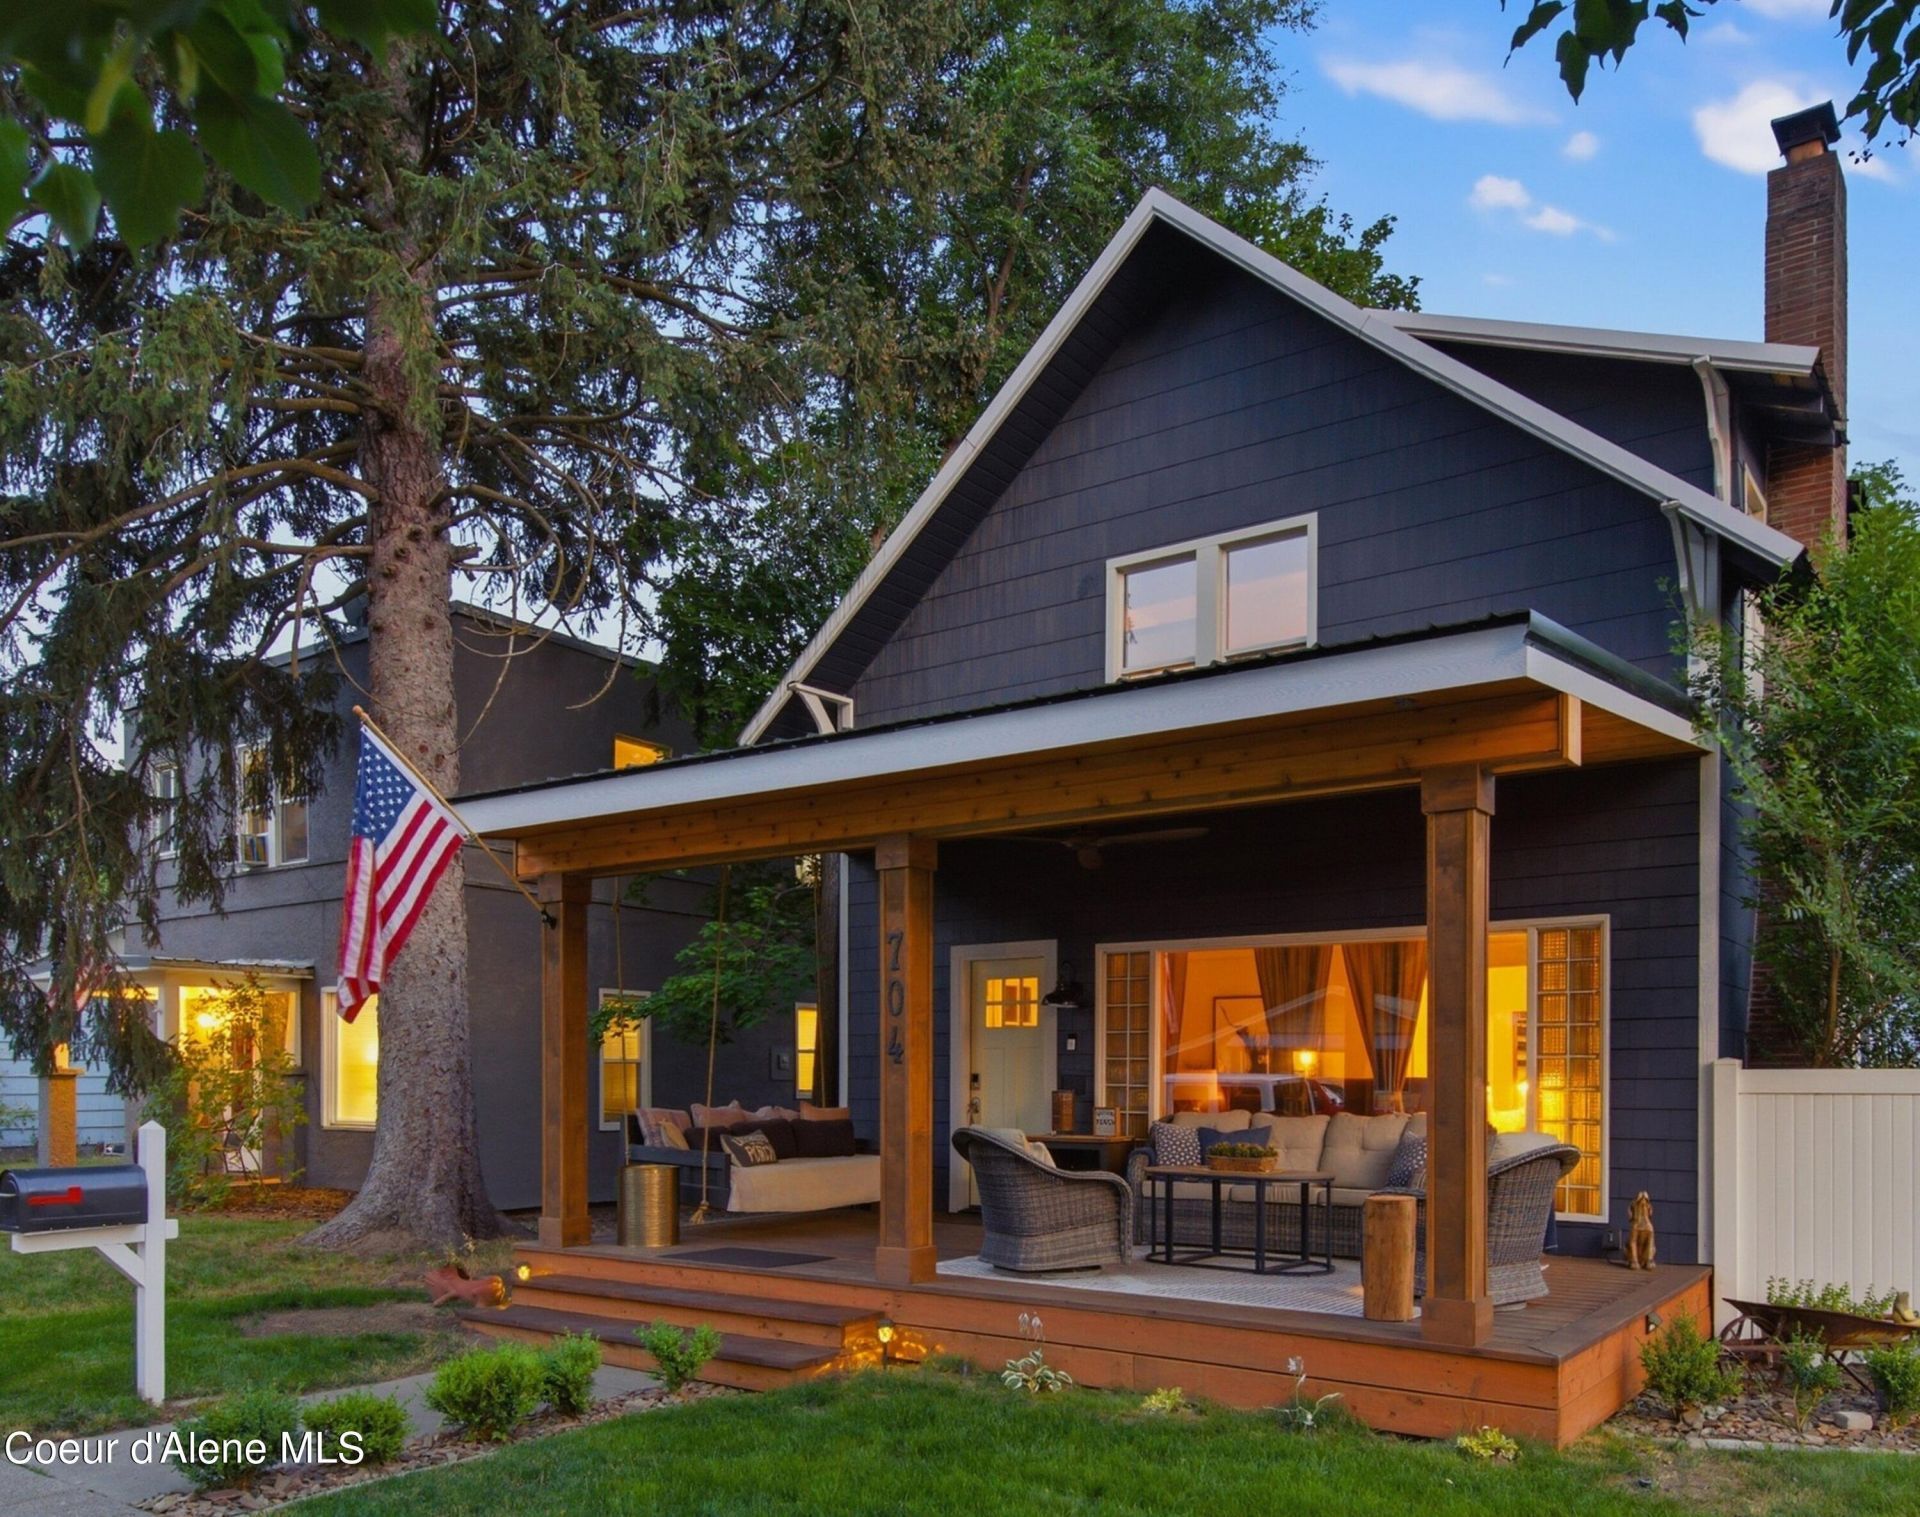
Experience the ultimate Coeur d'Alene lifestyle in the highly coveted Garden District! This rare 1920s estate perfectly pairs historic charm with modern updates, operating as a highly successful Airbnb or a dream primary residence. Located just 3 blocks from downtown Sherman Avenueâ??????s vibrant shops, dining, and lake life, it offers unbeatable walkability. The main house comfortably sleeps 12 and features a beautifully updated lower level, an oversized picture window, and an included 85-inch TV. All windows feature privacy glass, looking out onto a fully fenced yard. Enjoy epic Idaho sunsets from the brand-new front porch, or unwind in the private hot tub boasting a brand-new pump. Adding massive versatility, the detached ADU (remodeled 2021) sleeps 2â???ideal for guest lodging or rental income. Major systems provide ultimate peace of mind with all-new plumbing, wiring, AC, and dual water heaters installed in 2020. Don't miss this turnkey downtown gem!
Property Features
Property Type: Residential - Single Family
Basement: Yes
Basement: Finished
Garage: 1
Heating: Natural Gas, Electric, Forced Air
Lot Size: 0.13 Acres
Roof Type: Metal
Taxes: $3,725
Year Built: 1920
Feature Descriptions
Appliance(S): Electric Dryer, Gas Water Heater, Washer, Refrigerator, Microwave, Freezer, Dishwasher
Days on Site: 39
Exterior: Asbestos
Exterior: Garden, Lighting, Spa/Hot Tub, Lawn
Flooring: Wood, Bamboo, Carpet, LVP
Foundation: Concrete Perimeter
Foundation: Concrete Perimeter
Hot Tub: Yes
Interior: Fireplace, Smart Thermostat, Washer Hookup
Lot: Sprinklers In Rear, Sprinklers In Front, Corner Lot
Patio/Porch: Covered Porch
Road: Paved
Sewer: Public Sewer
Water: Public
Local Schools
School District: CDA - 271
Listed By / Shown By
Listed By
Agency Name: Redfin
Shown By
Agent Name: Shane Delaney
Agent Phone: (509) 879-2683
Agency Title: Coldwell Banker Tomlinson

Estimate Your Payment
Estimated Payment
$ 3,142.30 per month $2,503.76 Principal & Interest $310.42 Property Tax $328.13 Homeowner's InsuranceChange Payment Information
©2020 Coldwell Banker Real Estate LLC. All Rights Reserved.
Coldwell Banker Real Estate LLC fully supports the principles of the Fair Housing Act and the Equal Opportunity Act. Each Office Is Independently Owned And Operated.
Coldwell Banker and the Coldwell Banker Logo are registered service marks owned by Coldwell Banker Real Estate LLC. ©2020 of the Spokane Association of REALTORS® MLS. All rights reserved.
Coldwell Banker Real Estate LLC fully supports the principles of the Fair Housing Act and the Equal Opportunity Act. Each Office Is Independently Owned And Operated.
Coldwell Banker and the Coldwell Banker Logo are registered service marks owned by Coldwell Banker Real Estate LLC. ©2020 of the Spokane Association of REALTORS® MLS. All rights reserved.
Privacy Policy / DMCA Notice / ADA Accessibility


This site is hosted, designed and copyright
© 1994 - 2026 by
Delta Media Group, Inc. -- Patent Pending --
704 E Wallace Ave | MLS# 26-7644
This single family home located at 704 E Wallace Ave, Coeur d Alene, ID 83814 is currently listed for sale with an asking price of $1,125,000. This property was built in 1920 and has 4 bedrooms with 2982 sq. ft. E Wallace Ave is located in the Kings subdivision within the CDA - 271 school district. Search Kings real estate on www.shanedelaney.com today.