ShaneDelaney
.png)
BEDS3
BATHS2
SQUARE FEET1,536
MLS#26-8956
STATUS
PROPERTY TYPEResidential - Single Family
SUBDIVISIONTaylors Addn to CdA
SCHOOLCDA - 271
Property Description
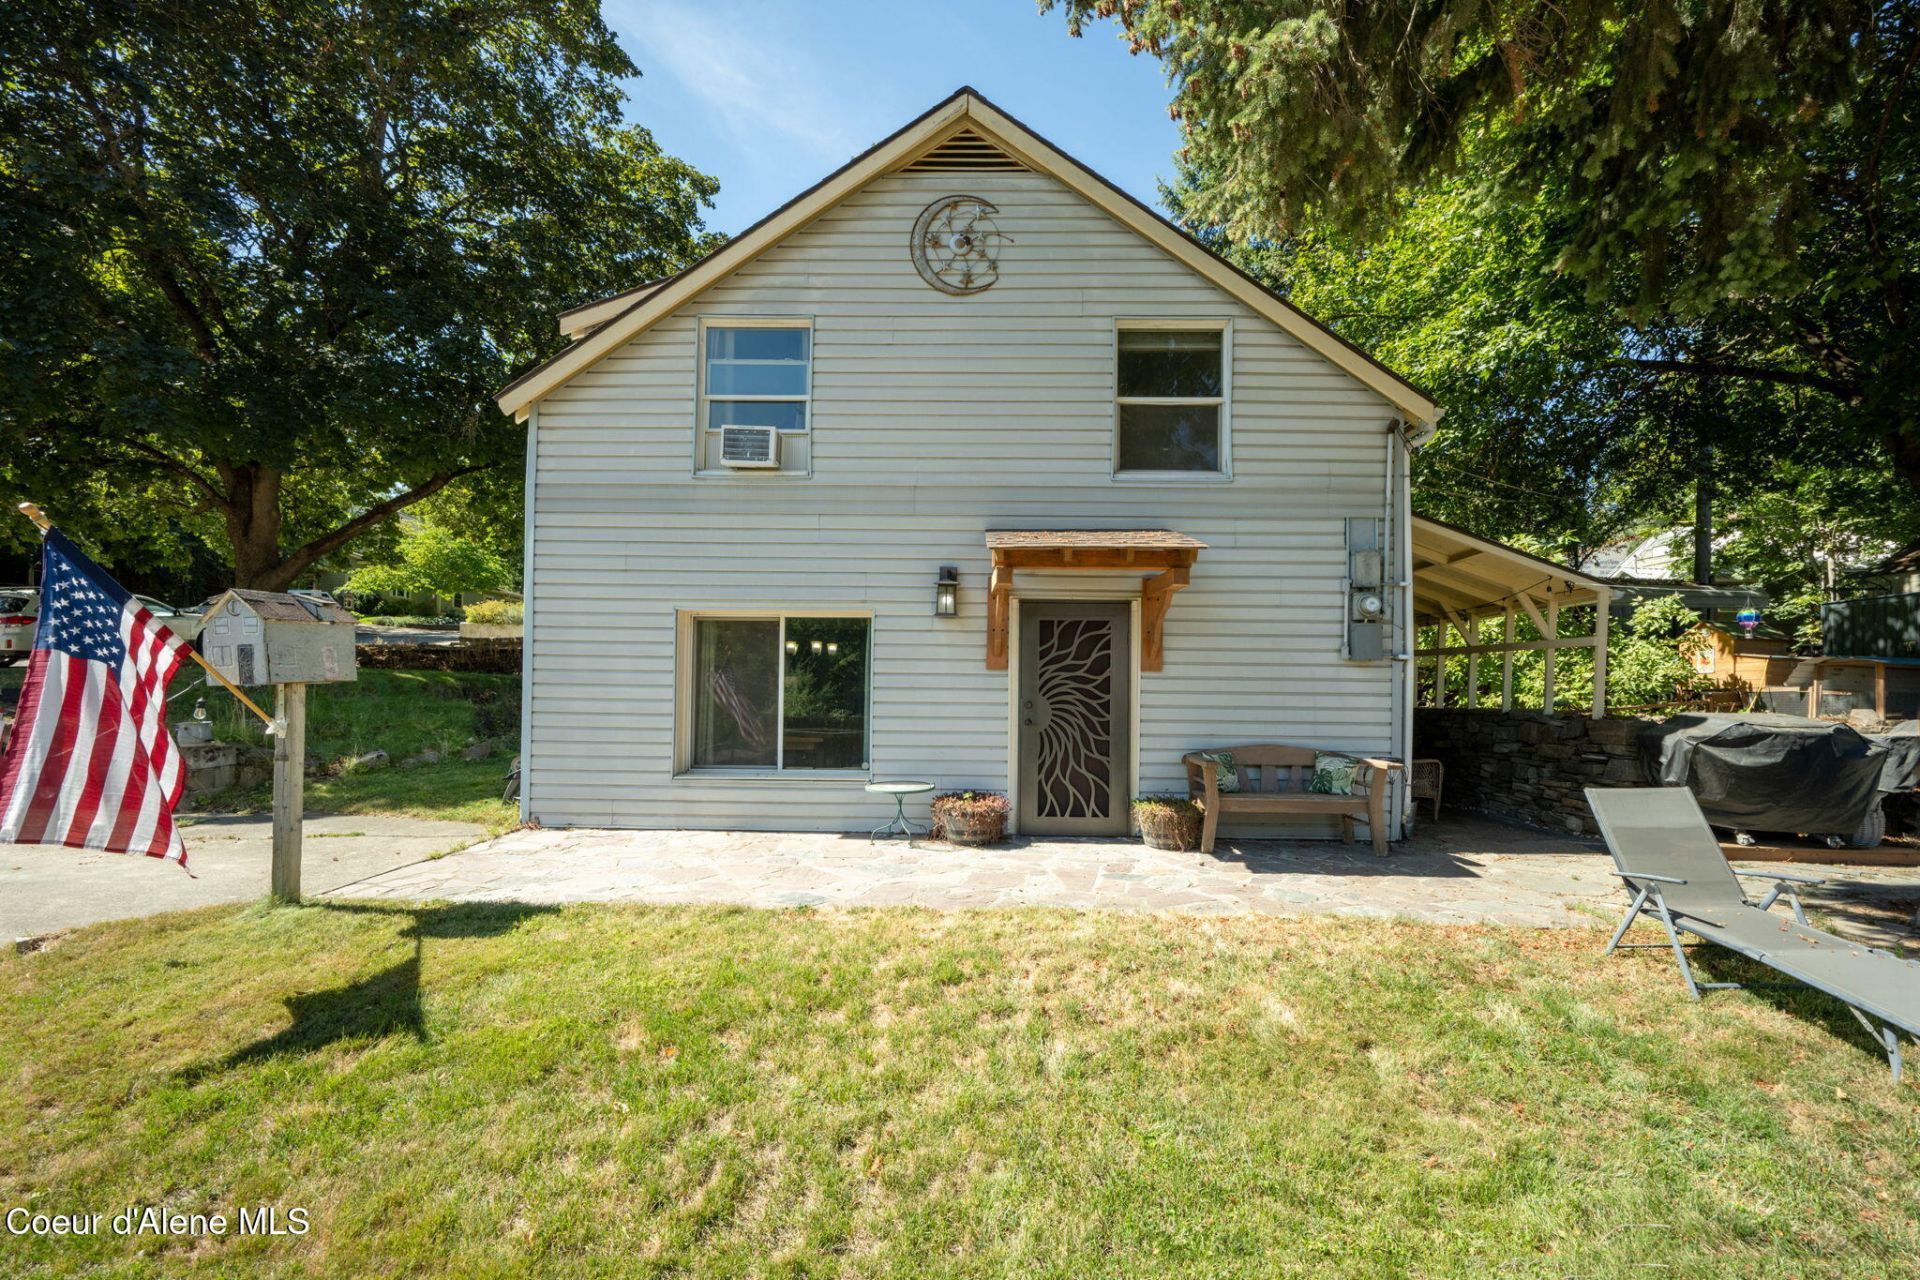
*Garden District Downtown Beauty* Offering 1,536 sqft of living space, this home is filled with warmth and character, featuring a beautiful natural rock an accent wall, and an impressive rock fireplace with a new insert. Downstairs is pure living space with a large dining, living, and cozy kitchen. Half bath and laundry also on the main level. Outside, mature maple trees create a private, picturesque setting. Relax on the covered front or back porch, entertain on the rock patio, or enjoy the charm of the custom rock walkways winding through the property. And don't miss the large detached garage/shop with alley access - a huge bonus for downtown Coeur d'Alene! Whether you need space for vehicles, toys, hobbies, storage, or a workshop, this property delivers the versatility that's hard to find this close to downtown. A fenced chicken run area area adds even more functionality. Character, location, outdoor living, and valuable shop space-all in the heart of Coeur D'Alene
Property Features
Property Type: Residential - Single Family
Basement: None, Slab on grade
Garage: 1
Heating: Cadet, Wood Stove, Electric, Baseboard
Lot Size: 0.17 Acres
Roof Type: Composition
Taxes: $1,684
Year Built: 1951
Feature Descriptions
Appliance(S): Electric Range, Electric Dryer, Electric Water Heater, Washer, Refrigerator, Microwave, Dishwasher
Exterior: Fire Pit, Rain Gutters, Lawn
Exterior: Vinyl
Fireplace: Insert
Flooring: Carpet, LVP
Foundation: Concrete Perimeter
Foundation: Concrete Perimeter
Interior: Fireplace, High Speed Internet
Lot: Sloped, Alley Access
Patio/Porch: Covered Porch, Covered Patio
Road: Paved
Sewer: Public Sewer
Water: Public
Local Schools
School District: CDA - 271
Listed By / Shown By
Listed By
Agency Name: The Experience Northwest
Shown By
Agent Name: Shane Delaney
Agent Phone: (509) 879-2683
Agency Title: Coldwell Banker Tomlinson

Estimate Your Payment
Estimated Payment
$ 1,864.64 per month $1,524.51 Principal & Interest $140.33 Property Tax $199.79 Homeowner's InsuranceChange Payment Information
©2020 Coldwell Banker Real Estate LLC. All Rights Reserved.
Coldwell Banker Real Estate LLC fully supports the principles of the Fair Housing Act and the Equal Opportunity Act. Each Office Is Independently Owned And Operated.
Coldwell Banker and the Coldwell Banker Logo are registered service marks owned by Coldwell Banker Real Estate LLC. ©2020 of the Spokane Association of REALTORS® MLS. All rights reserved.
Coldwell Banker Real Estate LLC fully supports the principles of the Fair Housing Act and the Equal Opportunity Act. Each Office Is Independently Owned And Operated.
Coldwell Banker and the Coldwell Banker Logo are registered service marks owned by Coldwell Banker Real Estate LLC. ©2020 of the Spokane Association of REALTORS® MLS. All rights reserved.
Privacy Policy / DMCA Notice / ADA Accessibility


This site is hosted, designed and copyright
© 1994 - 2026 by
Delta Media Group, Inc. -- Patent Pending --
915 E Boyd Ave | MLS# 26-8956
This single family home located at 915 E Boyd Ave, Coeur d Alene, ID 83814 is currently listed for sale with an asking price of $685,000. This property was built in 1951 and has 3 bedrooms with 1536 sq. ft. E Boyd Ave is located in the Taylors Addn to CdA subdivision within the CDA - 271 school district. Search Taylors Addn To CdA real estate on www.shanedelaney.com today.